Key Points
- Planning Approval: Architectural practice Sheppard Robson has secured full planning consent for a new phase featuring three high-rise residential towers comprising 505 private homes in north-west London. Building Design
- Height and Scale: The newly approved development spans three high-rise blocks, with heights rising up to 29 storeys. Building Design
- Location and Masterplan: The project constitutes the latest phase of developer Berkeley’s grand regeneration scheme at Grand Union, situated on the site of the former Northfields Industrial Estate in the London Borough of Brent. Building Design
- Overall Capacity: The wider multi-phase canalside development is set to deliver approximately 3,350 homes upon completion, with roughly 1,000 homes already constructed and handed over alongside commercial, retail, leisure, and community spaces. Building Design
- Preceding Consents: This approval follows the permission granted earlier this year for 168 social rent units on an adjacent plot within the masterplan site. Building Design
- Design Features: The three towers incorporate industrial-inspired facade details reflecting the area’s heritage, utilizing light-coloured brick, curved park-front pavilion features, pale green precast concrete, and green metal balconies. Building Design
- Environmental Integration: The design aims to integrate residential living with surrounding natural features, linking green spaces directly alongside the Grand Union Canal and the River Brent with the heart of the residential community. Building Design
Brent (North London News) October 9, 2026 – Planning permission has been formally granted for a major residential phase consisting of over 500 private homes within the London Borough of Brent, marked by three high-rise structures reaching up to 29 storeys in height. As reported by Tom Lowe of Building Design, architectural firm Sheppard Robson successfully obtained planning consent for the three-building phase, which forms a vital part of developer Berkeley’s multi-million-pound Grand Union masterplan. The scheme is positioned on the footprint of the former Northfields Industrial Estate in north-west London and represents the ongoing transformation of heavy industrial land into a mixed-use canalside neighborhood.
The newly approved phase comprises 505 private homes across the three high-rise towers, following shortly after local authorities approved a neighboring plot designed to deliver 168 social rent homes. As covered by Building Design and official development updates released by Sheppard Robson, the broader masterplan aims to deliver approximately 3,350 homes upon final completion. To date, approximately 1,000 homes have been completed and occupied alongside an array of commercial units, retail outlets, community facilities, and open leisure spaces.
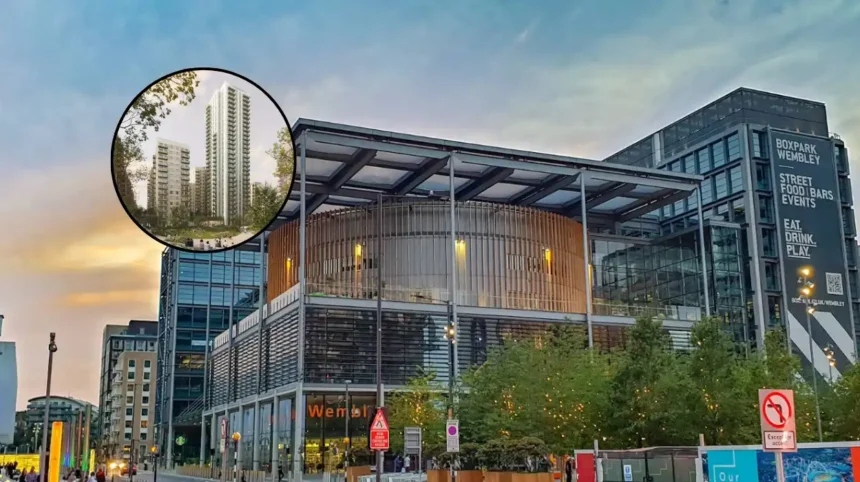
Architecturally, the three towers have been designed to pay homage to the historic industrial operations previously hosted on the site, while taking advantage of their proximity to both the Grand Union Canal and the River Brent. The material palette across the facades features light-coloured brickwork complimented by pale green precast concrete, green metal balconies, and a curved park-front pavilion structure created to form an active edge along the scheme’s new central park.
As reported by Building Design & Construction Magazine, Anna Shapiro, Partner at Sheppard Robson, stated that
“Grand Union is about creating a sense of living with nature, with a range of settings designed to support people’s everyday connection to the landscape around them”. Shapiro added that
“This latest phase completes the residential edge of the Linear Park, framing the neighbourhood’s park as the heart of the masterplan”.
Further emphasizing the scope of the joint endeavor between the council and the developer, Marcus Blake, Managing Director at Berkeley, noted that
“In partnership with the London Borough of Brent, we have transformed this long derelict industrial estate into a thriving community, with high quality homes, green spaces, amenities, and a reconnected canal for all to enjoy”.
Blake further highlighted that
“With close to 1,000 homes completed to date, new businesses open and a fantastic community taking shape, we have built something truly special at Grand Union”.
Sheppard Robson continues its extended collaborative involvement with Berkeley, working concurrently on subsequent design stages across the multi-phase scheme.
What are the key architectural and design elements of the new Brent towers?
The approved architectural proposals for the three high-rise towers incorporate structural and textural choices that actively reference the site’s manufacturing history. As detailed by Tom Lowe in Building Design, the practice selected a exterior elevation defined by light-coloured brickwork. To complement the brick cladding, the buildings integrate pale green precast concrete elements alongside green metal balconies, echoing the natural tones of the adjacent canal corridors and public parklands.
A defining feature at the ground level is a curved park-front pavilion designed to establish a transition between the built environment and the public realm. The layout places the towers directly along the edge of the scheme’s Linear Park, creating a definitive edge to the central green space while improving visual and physical pathways connecting the residential neighborhood directly to the banks of the Grand Union Canal and the River Brent.
How does this development fit into the wider Grand Union masterplan?
The Grand Union masterplan is one of north-west London’s largest brownfield urban regeneration initiatives, occupying the land historically known as the Northfields Industrial Estate in Brent. Developed under Berkeley’s St George arm, the overall site vision seeks to convert previously inaccessible industrial land into a 3,350-home mixed-use neighborhood.
The wider masterplan relies on phased development plots to introduce high-density housing alongside flexible commercial workspaces, primary healthcare facilities, retail units, cafes, and open public plazas. The current phase of 505 private residential units follows previous approvals across adjacent parcels, including the recently sanctioned 168 social rent homes intended to contribute toward the borough’s affordable housing targets.
Background of the Brent canal regeneration development
The site occupied by the Grand Union masterplan was historically dedicated to heavy warehousing, manufacturing, and industrial storage as part of the Northfields Industrial Estate in Alperton, within the London Borough of Brent. For several decades, the estate operated as a key employment zone for light manufacturing and distribution; however, changing economic demands left substantial areas of the estate underutilised or entirely derelict by the early 21st century.
Because of its strategic location alongside the Grand Union Canal and the River Brent, the London Borough of Brent identified the parcel as a prime candidate for comprehensive residential-led regeneration. In partnership with developer Berkeley (operating through its St George division), masterplanning efforts were initiated to clear the heavy industrial infrastructure and open up public access to the historic waterways, which had previously been blocked off from local residents by industrial perimeter fencing.
Planning permission for the overall Grand Union masterplan was established to deliver over 3,000 new residences delivered across multiple distinct architectural phases. Early phases delivered foundational infrastructure, including public open spaces, footpaths connecting to Stonebridge Park station, commercial hub units, and hundreds of initial residential units that are now occupied. Sheppard Robson was appointed to design several key phases, including masterplanning revisions and high-density residential blocks designed to anchor the site’s central green corridors.
Prediction: How this development will affect local residents and the housing market
The securing of planning consent for 505 private units at Grand Union is expected to have multi-faceted impacts on local residents, businesses, and the broader housing market in north-west London:
- Impact on Local Residents: The completion of these towers will mark the final enclosure of the masterplan’s Linear Park, delivering usable public open space, footpaths, and canal access that were previously cut off during the site’s industrial era. However, the influx of additional residents will naturally increase demand for local transport networks—specifically around Stonebridge Park station—and put higher demand on local amenities, healthcare facilities, and local services built within the development precinct. Sheppard Robson
- Impact on the Local Housing Supply and Market: Delivering 505 private residential units in a single phase provides a substantial injection of modern housing stock into Brent, helping meet targets set out in the London Plan. When combined with the adjacent 168 social rent units approved on neighboring plots, the scheme balances high-density private ownership with affordable tenures. For surrounding property owners, the continued replacement of industrial brownfield land with managed canalside apartments is likely to maintain upward pressure on surrounding residential property valuations. Building Design
- Impact on Local Businesses and Infrastructure: The expanded residential population will significantly increase footfall for retail, food, and beverage tenants operating in the commercial spaces of earlier Grand Union phases. Additionally, the continued transformation of Alperton’s industrial waterfront into a high-density residential zone will solidify the area’s transition into an urban mixed-use neighborhood, prompting further public and private investment into surrounding transport links and public infrastructure.