Key Points
- Planning Approval Issued: Greater London Authority (GLA) officers at City Hall have resolved to grant planning permission for the Stoney Wood Quarter redevelopment in Barnet, overriding an earlier refusal by Barnet Council.
- Conditional Consent: The decision remains subject to the successful completion of a legal Section 106 agreement, meaning unconditional planning permission has not yet been formally issued.
- Build to Rent Scheme: The proposal delivers up to 463 Build to Rent (BTR) homes on brownfield land at The Fairway, NW7 3HJ, featuring buildings rising up to six storeys.
- Affordable Housing Provisions: Affordable housing accounts for 49.86% by habitable room (46% by unit count), structured as a mix of 70% Discounted Market Rent and 30% London Living Rent.
- Family-Sized Units: More than half of all proposed homes will be family-sized, with all London Living Rent dwellings designed as three-, four-, or five-bedroom units.
- Community and Commercial Space: Plans include 499 square metres of flexible Class E commercial space (café, soft play, gym), 207 square metres of co-working space, and 93 square metres of community floorspace.
- Financial and Infrastructure Contributions: The developer must pay £1.25 million towards local bus service enhancements, alongside contributions for healthcare (£343,200), carbon offsetting (£361,615), parking reviews (£115,750), and active travel (£50,000).
Barnet (North London News) October 12, 2026 – City Hall has resolved to grant planning permission for the construction of up to 463 new homes at the Stoney Wood Quarter site in Barnet, following a formal representation hearing on 9 October. As reported in official planning documentation published by the Greater London Authority (GLA), the decision by the Deputy Mayor of London marks a significant approval for the redevelopment of the former school grounds at The Fairway, NW7 3HJ. The approval is conditional upon the final execution of a Section 106 legal agreement, which will set out binding planning obligations and financial contributions before full statutory permission is formally issued.
- Key Points
- What Are the Key Details of the Stoney Wood Quarter Planning Decision?
- How Will the Housing Mix and Affordable Provision Be Structured?
- What Amenities and Transport Contributions Are Included in the Scheme?
- What Is the Background of This Particular Planning Development?
- Prediction: How Will This Development Affect Local Residents and Housing Applicants in Barnet?
What Are the Key Details of the Stoney Wood Quarter Planning Decision?
As detailed in public records released by the Greater London Authority planning team, the Stoney Wood Quarter application was initially refused by Barnet Council before being taken over by the Deputy Mayor of London in March. Acting as the local planning authority for the determination, City Hall oversaw subsequent revisions submitted by the applicant. According to GLA planning officers, these amendments included revised building layouts and façade treatments, enhanced plant infrastructure, reconfigured cycle-parking provision, and an adjusted balance between ancillary residential and commercial floor space following secondary public consultations and environmental assessments.
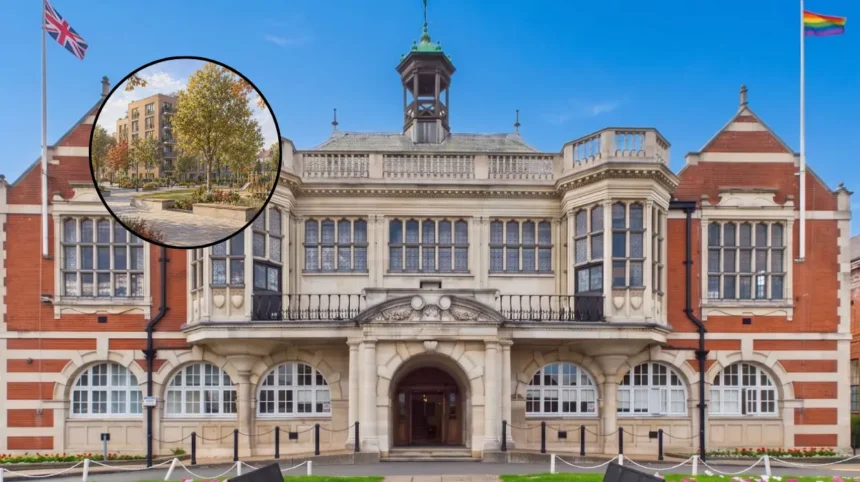
As outlined by GLA planning officers in the final report, the approved scheme is designated as a dedicated Build to Rent (BTR) development on unallocated brownfield land previously used for vehicle storage and parking following the demolition of former school structures. Buildings across the site will rise to a maximum height of six storeys. GLA design officers noted that the tallest mansion blocks are positioned at the northern boundary where natural ground contours ensure their overall datum height aligns visually with five-storey structures situated to the south. The master plan incorporates pedestrian-focused mews streets, a public ‘Welcome Square’ fronting The Fairway, and ground-floor commercial units designed to generate active frontages.
How Will the Housing Mix and Affordable Provision Be Structured?
According to reporting on the official application details by GLA planning officers, the development delivers an affordable housing provision calculated at 49.86% by habitable room, 46% by total home count, and 42% by overall floor area. The tenure split within the affordable allocation comprises 70% Discounted Market Rent and 30% London Living Rent. Planning documentation confirms that all London Living Rent units will consist of three-, four-, and five-bedroom configurations, contributing to a master plan where more than 50% of the total 463 units are classified as family-sized homes.
As recorded by GLA legal officers, the Section 106 heads of terms mandate robust compliance mechanisms, including an early-stage financial viability review, a long-term Build to Rent covenant, a financial clawback mechanism, and strict regulations governing ongoing management and ownership. Architectural assessments cited in the planning report confirm that 311 homes (67% of the total) fully satisfy dual-aspect design criteria. A further 130 dwellings feature secondary openings or partial dual aspects. Although officers acknowledged a partial policy conflict regarding accessible and adaptable M4(2) housing guidelines due to complex site topography, the overall layout was deemed acceptable alongside full policy compliance for dedicated wheelchair-user dwellings.
What Amenities and Transport Contributions Are Included in the Scheme?
As reported in the GLA planning assessment, the scheme incorporates 499 square metres of flexible Class E commercial space earmarked for a café, indoor soft play area, and gym facilities, complemented by 207 square metres of dedicated co-working space and 93 square metres of community floorspace. Transport provisions approved under the resolution specify 151 residential vehicle parking spaces, including 14 dedicated blue-badge spaces and two car-club bays, alongside 546 long-stay and 23 short-stay cycle spaces.
According to the developer obligations detailed by GLA officers, future residents will be restricted from applying for local on-street parking permits. To mitigate local transport impacts, the developer is bound by Section 106 terms to contribute £1.25 million toward local bus service enhancements, £115,750 for controlled parking zone (CPZ) reviews, £50,000 for active travel initiatives, and £20,000 for travel-plan monitoring. Environmental and infrastructure obligations further require a £343,200 healthcare contribution, a £361,615 carbon-offsetting payment, mandatory tree protection measures providing a net gain of approximately 47 trees, and an off-site biodiversity net-gain agreement.
What Is the Background of This Particular Planning Development?
The determination of the Stoney Wood Quarter application follows a lengthy statutory planning sequence in the London Borough of Barnet. The application site at The Fairway, NW7 3HJ, originally functioned as educational premises. Following the demolition of the former school buildings, the cleared brownfield land remained unallocated within local employment land designations, serving temporarily for commercial vehicle parking and storage.
When the initial planning application for residential redevelopment was submitted to Barnet Council, local planning committee members voted to refuse permission, citing concerns over development density, building height, and localized urban impact. Following the local refusal, the applicant exercised statutory rights to request intervention from the Mayor of London. In March, the Deputy Mayor for Planning exercized call-in powers under the Town and Country Planning (Mayor of London) Order 2008, officially taking over the application to act as the local planning authority. Subsequent public consultation rounds and design revisions culminated in the formal representation hearing on 9 October, where City Hall resolved to grant conditional planning consent.
Explore More Barnet News
Barnet Residents Object to Rowley Lane Travellers Site Arkley 2026
New Waitrose Supermarket Opening Date Revealed For Cricklewood 2026
Prediction: How Will This Development Affect Local Residents and Housing Applicants in Barnet?
The resolution to grant planning permission for Stoney Wood Quarter will directly impact both existing local residents in the NW7 area and future housing applicants across the London Borough of Barnet.
For prospective tenants and local families, the decision significantly increases the supply of purpose-built rental accommodation in North London. The provision of 463 homes—particularly with over half designated as family-sized units and nearly 50% structured under affordable tenure models like London Living Rent—will offer long-term rental security for middle- and lower-income working households who are currently priced out of the private purchase market in Barnet.
For current neighborhood residents surrounding The Fairway, the transition from an informal vehicle storage yard to a structured residential mews will substantially alter local streetscapes and traffic movements. While the developer’s statutory contributions of £1.25 million for public bus networks and £115,750 for parking reviews aim to cushion infrastructure strain, localized parking pressures may still shift onto adjacent residential roads. Furthermore, strict permit restrictions on new tenants will prevent directly added on-street parking, while the introduction of ground-floor commercial amenities, café space, and public green squares is anticipated to increase general footfall and commercial activity in the immediate vicinity.