Key Points
- Major NW9 Redevelopment Moves Forward: Planning applications submitted to Barnet Council confirm the progression of steps to implement permissions for the former Volvo Cars showroom site situated on The Hyde in north-west London.
- 139 New Homes Planned: The proposed scheme at Volvo Cars, The Hyde (Ref. No: 26/2973/191) encompasses full demolition of the existing car dealership to construct up to nine-storey blocks housing 139 residential units alongside dedicated community space, landscaping, and infrastructure.
- Domestic Alterations in N12: A separate application (Ref. No: 26/2991/192) details plans for 15 Cissbury Ring North, featuring a roof extension with a rear dormer and Juliette balcony, front rooflights, side gable window, ground-floor alterations, and an enlarged skylight flat roof.
- Significant Urban Density Shift: The transition of commercial showroom sites along major corridors into high-density residential developments reflects wider London Borough of Barnet development directives.
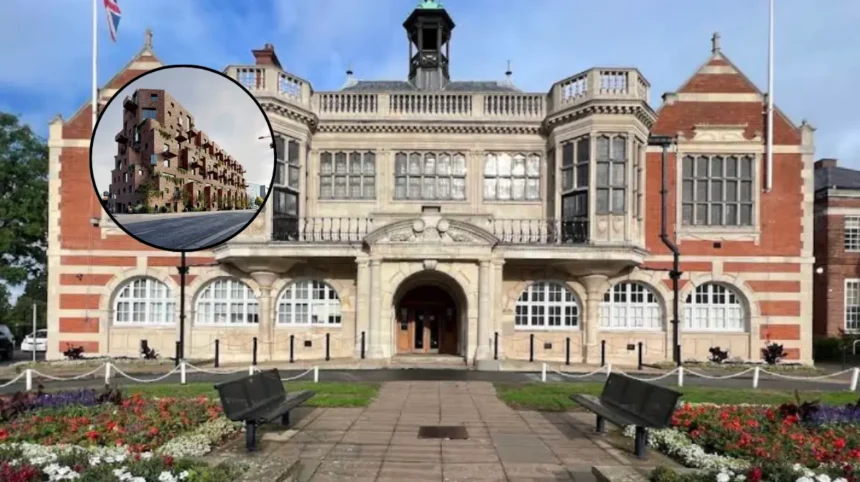
Barnet (North London News) August 13, 2026 – Significant progress has been made regarding the future of the former Volvo Cars showroom site on The Hyde in north-west London following the submission of formal planning documents to Barnet Council. The application represents a milestone step towards converting the vacant automotive commercial footprint into a large-scale residential and community development featuring structures rising up to nine storeys.
As reported by local news reporting from the Ham & High publication, the local authority has registered a series of major and minor planning submissions, headlined by the ongoing transformation of commercial premises along primary transport corridors into modern multi-family housing schemes.
What details are involved in the Volvo Cars site redevelopment on The Hyde?
The primary scheme submitted under application reference 26/2973/191 relates directly to the Volvo Cars premises located at The Hyde, London NW9 6NW. According to public planning entries logged by the council and summarised by press reports, the filing focuses on the formal implementation of previously granted permission to proceed with full demolition of the existing car dealership structures.
In place of the former commercial building, the applicant intends to construct 139 residential dwellings (Use Class C3) accompanied by integrated community space (Use Class F2(b)).
The architectural footprint features multi-storey blocks extending up to nine storeys, accompanied by comprehensive private and public landscaping schemes, communal amenity space, and associated civil infrastructure.
As documented in official municipal logs and reported by property journalists covering local government decisions in north London, this application builds upon original full planning approvals issued under reference 23/4914/FUL.
The latest submission confirms that the developer is seeking to clear remaining pre-commencement regulatory conditions to allow physical ground clearance and construction activities to begin on site.
What structural changes are proposed for 15 Cissbury Ring North?
Alongside the major commercial conversion on The Hyde, Barnet Council has registered a notable domestic planning submission for a property in Woodside Park. The application, submitted under reference number 26/2991/192, addresses 15 Cissbury Ring North, London N12 7AL.
As outlined in planning entries and verified by local media summaries, the property owner is seeking regulatory consent to carry out extensive roof and external modifications. The proposed works include:
- The erection of a main roof extension incorporating a rear dormer window and a Juliette balcony.
- The installation of three front rooflights and a new side gable window to improve attic ventilation and illumination.
- Significant ground-floor fenestration changes, including a new side window and a larger rear window assembly.
- The replacement of the existing flat roof over the rear ground-floor extension to accommodate an enlarged skylight.
Explore More Barnet Council News
Barnet Council Waste Workers Reject Offer and Prepare for Strike, Barnet 2026
Barnet Hill Academy Becomes Voluntary Aided School in West Hendon 2026
Background of the particular development
The submission regarding the former Volvo Cars dealership site on The Hyde represents the latest chapter in the long-term regeneration of the A5 Edgware Road corridor through north-west London. Over the past decade, the London Borough of Barnet, in coordination with the Greater London Authority (GLA), has identified key arterial routes and underutilised light-industrial footprints for housing-led redevelopment.
The area around The Hyde (NW9) has experienced intensive urban consolidation. As car dealerships and commercial industrial parks shift out of dense residential zones, local planning frameworks have prioritised brownfield developments capable of meeting London-wide housing targets.
The initial full planning application for 139 units on the Volvo site (Ref. 23/4914/FUL) was submitted following extensive pre-application consultations evaluating height constraints, traffic impacts on the A5, and the provision of social infrastructure.
The inclusion of Class F2(b) community space was integrated into the initial approvals to ensure the loss of commercial employment space was balanced by public facilities accessible to both new occupants and existing surrounding residents.
The current filing for lawful implementation (Ref: 26/2973/191) signifies that technical site investigations, preliminary drainage strategies, and architectural discharge conditions are concluding, positioning the project to transition from paper planning to active construction.
Prediction: How this development can affect the local community and property market
The progression of the Volvo Cars site into a nine-storey, 139-unit residential complex is poised to bring notable long-term impacts to the surrounding community, prospective buyers, and neighboring businesses in the NW9 area.
- Traffic and Transit Density: The introduction of 139 new households along The Hyde will increase pedestrian traffic and localized demand on public transport networks, particularly bus routes along the A5 corridor and nearby Thameslink or London Underground stations.
- Construction Disturbance: Surrounding occupants should anticipate short-to-medium-term noise, dust, and heavy vehicle movements as demolition and structural works commence on the former car showroom footprint.
- Community Amenities: The mandatory inclusion of dedicated community space within the new development will provide fresh venue options for public gatherings, neighborhood groups, or local services, offsetting the loss of traditional commercial land use.
- Local Business Footfall: The addition of over one hundred households directly benefits local retailers, cafes, and service providers along The Hyde through increased local consumer spending.
- Housing Stock Availability: The delivery of multi-family apartments helps meet acute demand for modern housing within Barnet, offering opportunities for first-time buyers and renters seeking well-connected suburban London locations.
- Surrounding Property Values: High-density modern developments generally assist in uplifting adjacent brownfield areas, though elevated building heights (up to nine storeys) may permanently alter localized light levels and streetscapes for immediate residential neighbors.