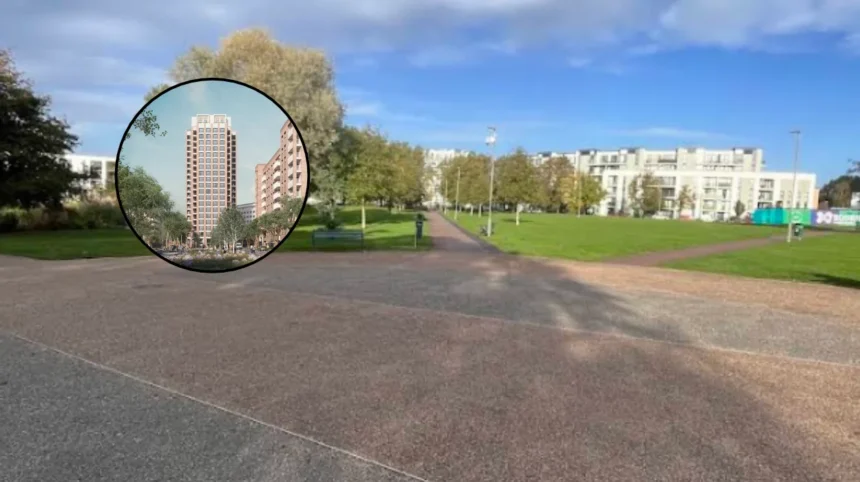
Key Points
- Planning Submission: Marylebone-based Pitman Tozer Architects has submitted a reserved matters application to Barnet Council for the redelivery of part of the Grahame Park Estate in north London.
- Housing Yield: The proposal comprises 449 new homes across four buildings ranging from two to 21 storeys in height.
- Tenure Split: The housing mix includes 250 dwellings for private sale, 177 for social rent, and 22 for shared ownership.
- Commercial Provision: The plans integrate up to 645 square metres of flexible commercial space.
- Demolition Works: The project requires the demolition of 156 existing homes on the 1970s Brutalist estate.
- Joint Venture: The development is backed by a joint venture between Barnet Council and housebuilder Lovell Partnerships, following outline consent granted earlier this year.
- Architectural Typologies: The design includes three distinct typologies: courtyard blocks, linear blocks, and a landmark marker building.
Barnet (North London News) November 4, 2026 – Pitman Tozer Architects has submitted detailed plans to Barnet Council to construct 449 new homes on the Grahame Park Estate in north London, marking a significant step forward in the multi-phase regeneration of the 1970s Brutalist development.
As detailed in planning documents submitted to the local authority, the Marylebone-based architectural practice lodged the reserved matters application following the receipt of outline planning consent for the masterplan area earlier this summer. The development scheme is delivered by a joint venture combining Barnet Council and housebuilder Lovell Partnerships.
The submitted proposals outline the intended demolition of 156 existing residential units on the site, which is situated in close proximity to the M1 motorway. In their place, Pitman Tozer Architects has designed four separate structures spanning heights from two to 21 storeys. The geographic scope of this application sits directly to the north of an earlier phase of proposals, which were designed by architecture firm Maccreanor Lavington (Mae) and submitted in 2017.
According to the scheme’s statutory planning documents, the 449-home allocation is structured to deliver 250 units for private market sale, 177 units designated for social rent, and 22 units allocated under shared ownership tenures. In addition to the residential capacity, the proposal incorporates up to 645 square metres of non-residential commercial floorspace intended for community and retail use.
How Is the Architectural Design and Massing Structured across the Site?
As set out in the architectural design statement submitted by Pitman Tozer Architects, the masterplan layout is organized around three distinct structural typologies: courtyard blocks, linear blocks, and a tall marker building reaching up to 21 storeys.
As reported by architectural correspondents covering the submission, Pitman Tozer Architects stated in planning submissions that these three typologies were “all derived from the underlying parcel footprints and shaped by daylight, townscape and contextual relationships.”
Addressing the physical distribution and heights of the proposed structures, Pitman Tozer Architects further outlined in the application documents:
“Massing is carefully modulated through stepping, set-backs and height variation to optimise daylight, reduce impacts on surrounding development and establish a coherent yet varied townscape response within the wider masterplan.”
Regarding the facade treatments and material palette across the multi-block scheme, the practice noted within the formal filing that the proposed buildings shared a “common family of materials, applied with subtle variation across each typology to reflect their individual roles and contexts.”
What Is the Background to the Regeneration of the Grahame Park Estate?
The Grahame Park Estate, located in Hendon within the London Borough of Barnet, was originally constructed during the 1970s on the former airfield site of RAF Hendon. Characterized by low-to-mid-rise concrete panel construction, high-density layout configurations, and elevated pedestrian walkways typical of post-war municipal housing projects, the estate originally comprised over 1,700 homes.
Over subsequent decades, the physical infrastructure of the estate suffered from technical decay, isolation from surrounding urban transport links, and design deficiencies associated with its complex, enclosed layout. In response, Barnet Council designated Grahame Park as a primary housing estate renewal area in the early 2000s, initiating a long-term, multi-stage masterplan to replace the original Brutalist structures with modern, mixed-tenure housing, improved street networks, and updated public amenities.
Previous phases of the estate’s overhaul have seen significant sections demolished and rebuilt through public-private partnerships. The latest reserved matters application by Pitman Tozer Architects represents a continuation of this long-term strategy to replace aging estate infrastructure with modern residential housing meeting contemporary energy, daylight, and safety standards.
How Will This Development Affect Local Residents and Housing Stakeholders?
The submission of the reserved matters application for 449 homes directly impacts existing residents of the Grahame Park Estate, local housing applicants, and the broader Barnet community.
For current residents occupying the 156 units scheduled for demolition, the progression of the scheme necessitates rehousing and relocation processes managed under the borough’s estate renewal framework. While the replacement scheme introduces 177 social rented units and 22 shared ownership homes, affected residents face period-specific disruption associated with site clearance, phased construction, and potential temporary relocation.
For the wider housing market in north London, the provision of 250 private sale homes and 199 affordable homes increases total residential density near key transport corridors. Local businesses and commercial operators within Barnet stand to gain access to 645 square metres of new commercial accommodation, designed to encourage active street frontages. Conversely, nearby householders may experience construction-related impacts, including altered traffic conditions adjacent to the M1 corridor during the build phase, alongside changes to local skyline density resulting from the introduction of the 21-storey marker building.