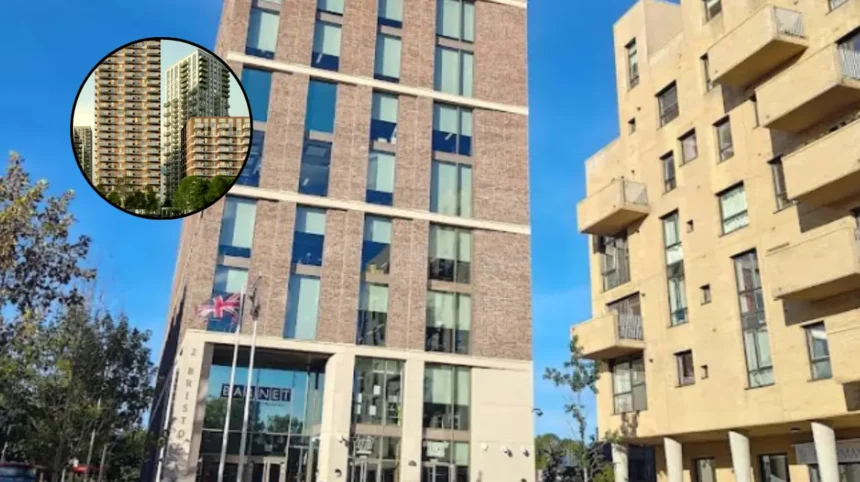
Key Points
- Barnet Council’s planning committee unanimously approved plans to add 227 homes to the Silk Stream redevelopment at Unit 4, Hyde Estate Road.
- The expanded scheme will take the total number of homes at the site to 1,564 and add 18 more storeys to the skyline overall.
- The plans include 74 additional affordable homes, keeping affordable provision at 34.5% by habitable room.
- The updated scheme will also increase low-cost rentable homes from 114 to 286, according to council officers.
- The tallest buildings in Phase 2, identified as B10 and B11 in planning documents, will rise to 29 storeys.
- Phase 1 will also change, with block BO9 split into two buildings, BO9a and BO9b, rising to 25 and 12 storeys.
- Officers said the revised height and massing strategy had been through a robust design-led process and would not cause unacceptable impacts.
- Developers said the changes were needed because the project could not be delivered in its current form due to viability pressures.
West Hendon (North London News) July 21, 2026 – Barnet Council has approved major expansion plans for the Silk Stream redevelopment, with councillors backing changes that will add 227 homes to the scheme at Unit 4, Hyde Estate Road. The decision was taken unanimously by the local authority’s planning committee at a meeting last week, with the updated proposals also increasing the height and scale of parts of the development.
As reported in the original coverage, the expansion means the scheme will now deliver 1,564 homes in total and will push the development up by an additional 18 storeys across the site.
The revised application also keeps the affordable housing contribution at 34.5% by habitable room, while adding 74 more affordable units to the project.
What did councillors approve?
The planning committee approved the updated plans after hearing that the project needed changes to remain deliverable. The majority of the new homes are in Phase 2 of the scheme, where an additional 220 homes will now be built.
The tallest buildings in that phase, B10 and B11, will rise to 29 storeys under the approved plans. The proposal also includes changes to the facades of those blocks, along with improvements to green spaces within the development.
The scheme will also see a reduction in the ratio of basement-level parking because of the higher number of homes. The updated parking provision will amount to roughly one space for every four flats.
Why did the developer say changes were needed?
Claire Hammond of St George Limited said the project
“cannot be delivered in its current form, placing the delivery of affordable and private homes at risk”,
according to the meeting coverage. She told councillors that the revised application was essential to keep the project moving and maintain delivery at the site.
The company said the original plan, approved in July 2020 in a joint application between St George North London Ltd and Sainsbury’s, had been affected by several pressures that emerged after the first consent.
These included sharp construction cost inflation, changes to building regulations, political uncertainty and reduced investor appetite linked to taxation and regulatory shifts.
The developer’s case centred on viability, meaning whether the scheme could generate enough money to proceed in a way that would satisfy the financial requirements of the project.
The current owner, Berkeley Group, has also pointed to a strong financial position in its latest results, though the planning case focused on conditions affecting the scheme itself.
How has the design changed?
Phase 1 of the development also changes under the new approval. The original BO9 block, which had been designed as connected sections rising to 16 storeys and 11 storeys, will now be split into two separate buildings, BO9a and BO9b. Those new buildings will rise to 25 storeys and 12 storeys respectively.
Council officers said the amended height and massing strategy had evolved through a robust design-led process.
They also concluded that the updated scheme would not create unacceptable townscape, heritage, environmental or amenity impacts.
The report prepared for the meeting said the design changes and extra height had been tested carefully as part of the revised application.
The approval means the project can now proceed in a form that is materially larger than the one originally granted in 2020.
What was said about affordable homes?
The approved changes increase the number of low-cost rentable homes from 114 to 286. Council officers described that as
“a substantial uplift in genuinely affordable social rent accommodation”.
This element is significant because the Silk Stream project is one of the larger redevelopment schemes in West Hendon, where housing supply and affordability remain major local issues.
The increase in affordable and lower-cost rented homes was a central part of the council’s assessment of the revised scheme.
The overall affordable housing rate remains unchanged at 34.5% by habitable room, despite the increase in total homes.
That means the scheme is growing while still maintaining the same proportion of affordable provision under the planning framework used in the application.
How does this affect the skyline?
The revised plans will add more height to the site, with the development now taking up an additional 18 storeys on aggregate. The tallest blocks in Phase 2 will reach 29 storeys, making them among the most prominent elements of the scheme.
The council’s officers accepted the updated massing, meaning the scale and arrangement of the new buildings, after concluding that it would not result in unacceptable planning harm.
The decision reflects the balance planning authorities often have to strike between housing delivery, design quality and local impact.
The changes will also alter how the scheme appears from surrounding streets and wider views in West Hendon. For residents, that means a larger and taller development than first approved, but one that the council has determined remains acceptable in planning terms.
Background to the development
The Silk Stream project has evolved since it was first granted planning permission in July 2020. The original application was a joint proposal by St George North London Ltd and Sainsbury’s, and the site has already seen further changes approved in September 2024 to add 28 homes and extra staircases for compliance with fire safety standards.
That earlier change showed that the scheme had already been adjusted before this latest expansion. The latest approval continues that pattern, with the project being reshaped to reflect both regulatory and financial pressures since the original consent.
The development sits within a wider national context of housing pressure, where large urban schemes are often revised over time to remain viable.
In this case, the council’s decision suggests that it accepted the developer’s argument that the expanded version of the project is the most workable route to delivery.
What could this mean for residents?
For local residents, the approved expansion is likely to mean more housing coming forward, including a greater number of lower-cost rented homes.
It may also mean a larger building footprint and taller towers than many people would have expected from the original consent.
For those waiting for affordable homes, the increase to 286 low-cost rentable units is the most direct benefit in the approved changes.
For existing neighbours, the main effects are likely to be related to scale, skyline change and the longer-term impact of a denser development in the area.
The decision may also set expectations for similar redevelopment schemes in Barnet and across North London, where councils continue to weigh design concerns against the need to keep projects financially deliverable.