Key Points
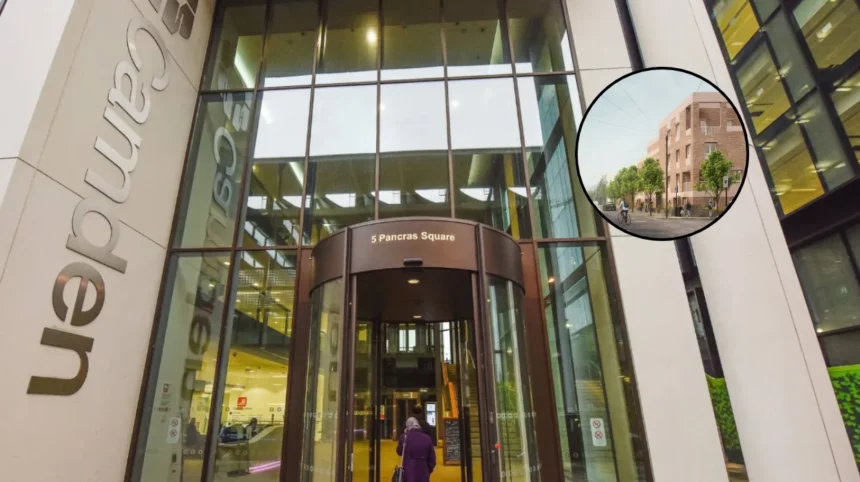
- Planning Approval Granted: Camden Council has approved plans designed by architecture practice Archio for 16 new council homes on a former disused car park on Hadley Street within the Castle Road Estate.
- GLA Framework Appointment: Archio was selected for the redevelopment project through Lot 7 of the Greater London Authority’s Architecture + Urbanism Framework.
- Diverse Housing Mix: The development comprises two buildings containing seven one-bedroom flats (two of which are fully wheelchair accessible), three two-bedroom flats, five three-bedroom properties, and one four-bedroom family home.
- Architectural Integration: The scheme sits between locally listed Victorian terraces on Hadley Street and the 1969 Heybridge high-rise tower, designed to reinstate an historic street line and create a shared central courtyard.
- Tyneside Typology: The smaller building along Castle Road adapts a historic North of England design model featuring paired stacked flats, each with direct front-door street access.
- Accessibility and Sustainability: All homes are dual or triple aspect, with step-free access across the site facilitated by a dual-opening through-lift and a pedestrian ramp from Lewis Street.
Camden Council (North London News) November 2026 – Camden Council has formally granted planning approval for a new 100 per cent affordable housing project designed by architecture practice Archio on a former disused car park within the Castle Road Estate in North London.
As reported by Richard Waite of The Architects’ Journal, the scheme located on Hadley Street will deliver 16 council homes across two distinct blocks, replacing underutilised urban land situated on a complex corner site. The appointment of Archio to lead the design process was made through Lot 7 of the Greater London Authority’s (GLA) Architecture + Urbanism Framework, an initiative dedicated to delivering high-quality civic and residential infrastructure across the capital.
The approved architectural plans detail a property mix spanning multiple unit sizes to cater to varying local housing needs. The two new structures will accommodate seven one-bedroom properties—two of which are designed to be fully wheelchair accessible from launch—alongside three two-bedroom flats, five three-bedroom flats, and a larger four-bedroom family home.
Situated between the locally listed Victorian terrace houses on Hadley Street and the 1969 high-rise Heybridge building, the project has been structured to bridge the contrasting scales of the surrounding built environment. The architectural intervention reinstates a historical street line while enclosing a shared central courtyard for residents.
Access to the primary, larger block will be routed from Hadley Street. The secondary building facing Castle Road draws direct inspiration from traditional industrial housing patterns. According to the design practice, this smaller block utilizes a ‘Tyneside typology’, a layout based on historic terraces originating from the north of England featuring paired flats stacked directly above one another, each providing individual front doors opening onto the public street.
The master plan also links the new development with the existing estate footprint. A newly constructed passage situated beneath the existing Heybridge tower will grant shared access to the central communal garden, making the green space available to both new occupants and current estate residents.
To maximize natural illumination and airflow, Archio specified that every home within the scheme will feature either a dual or triple aspect layout. Accessibility across the steeply sloped plot is integrated via a through-lift designed with openings on two sides, complemented by a dedicated pedestrian access ramp constructed from Lewis Street.
In a public statement regarding the planning milestone, Archio director Mellis Haward highlighted the architectural constraints and urban design objectives of the project:
As reported by Richard Waite of The Architects’ Journal, Mellis Haward stated that
“This was a genuinely complex site to unlock, as we had to find a way to mediate between the fine grain of the Victorian terraces and the scale of the Heybridge building, while maximising every inch for affordable homes.”
Haward further noted: “The proposals represent the very real challenge of delivering affordable quality homes, balancing unit mix, the needs of residents, high standards of design and sustainability, accessibility, biodiversity net gain, urban greening factor and play space on a small site.”
How does this development fit into Camden Council’s broader small sites strategy?
The Hadley Street approval represents a concrete step in Camden Council’s ongoing strategy to identify small, infill sites across existing municipal estates to construct deeply affordable public housing. Urban infill projects on disused spaces—such as former garages, car parks, and caretaking depots—allow local authorities to deliver social-rent properties without requiring large-scale land acquisitions or wholesale estate demolition.
In central London boroughs like Camden, land availability remains severely restricted, forcing local councils to leverage small-scale plots within existing residential boundaries. By using frameworks established by the Greater London Authority, local councils streamline the procurement of architectural practices specialised in navigating tight boundaries, rights-to-light restrictions, and complex urban contexts.
What is the background of the Hadley Street residential development?
The redevelopment of the Hadley Street car park forms part of a multi-year effort across inner London to address the chronic shortage of social housing and oversized family accommodation. For decades, the target plot on the Castle Road Estate functioned as surface parking, left isolated between two contrasting eras of London residential architecture: 19th-century low-rise brick terraces and late-20th-century high-rise concrete construction.
Over recent years, London local authorities have prioritized small-sites programmes to meet targeted housebuilding quotas set by municipal bodies and central government. Frameworks such as the GLA’s Architecture + Urbanism Framework were specifically curated to pair public sector clients with design practices capable of addressing high design standards, urban greening requirements, step-free accessibility mandates, and net-zero thermal performance targets on constrained footprints. The submission of the Hadley Street scheme followed extensive local consultations aimed at integrating new communal green space for long-term estate tenants alongside new occupants.
How will this development affect local residents and the North London housing market?
The planning outcome for the Hadley Street site is set to directly impact several distinct local stakeholder groups within the London Borough of Camden:
- Prospective Social Housing Tenants: The creation of 16 social council homes—particularly the inclusion of five three-bedroom properties, a four-bedroom family residence, and two fully adapted wheelchair units—provides immediate relief for households on Camden Council’s housing register who require accessible or family-sized accommodation.
- Existing Castle Road Estate Residents: Current occupants of the Heybridge building and surrounding estate properties will gain access to a newly landscaped shared courtyard garden via the new under-building link, improving local urban greening, biodiversity, and outdoor amenity space.
- The Wider Infill Architecture Industry: The application of the ‘Tyneside typology’ and multi-aspect flat layouts on a tight urban plot serves as a practical model for UK local authorities and private architects attempting to unlock value from residual council-owned land without compromising on natural lighting, step-free access, or public space.