Key Points
- Haringey Council has officially commissioned the construction of nine four-bedroom council properties on the disused car garages and car park sites in Tottenham.
- The regeneration process will happen at the disused garages and Kings Road car park at the rear of St James Place, N17.
- The construction will begin later this year, in order to address the problem of affordability and overcrowding in housing.
- All nine properties will be built following the Passivhaus building standard, with the inclusion of solar panels, air source heat pumps, and heat recovery ventilation.
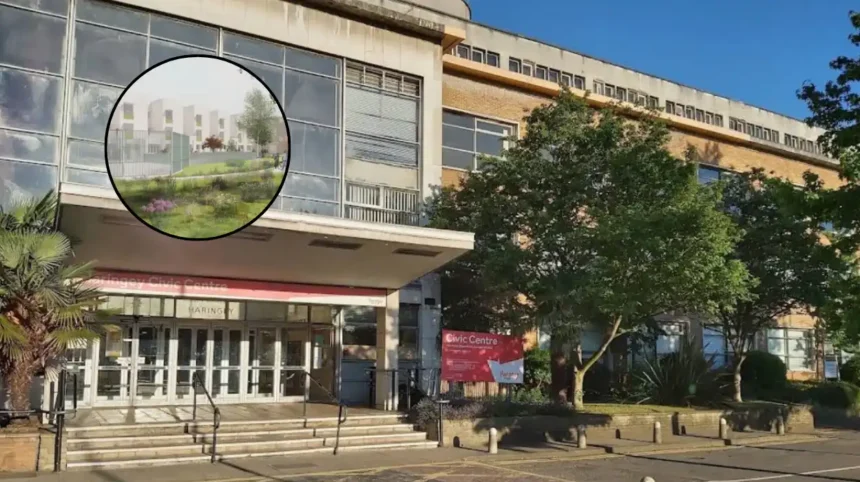
- The project also features an improved public realm area, secure access, refuse disposal, first floor terraces, and improved local green space.
Tottenham (North London News) September 21, 2026 – Haringey Council has officially signed off on cabinet approval to appoint a main contractor for the construction of nine four-bedroom council homes on a disused brownfield site in Tottenham. The decision, ratified earlier this month, greenlights the transformation of the former municipal garages and the old Kings Road car park situated to the rear of St James Place, N17. The initiative forms part of the local authority’s broader commitment to expand its social housing stock by utilizing underused municipal land. Construction works on the infill plot are expected to start later this year.
- Key Points
- What features are included in the approved Tottenham housing scheme?
- How will the Passivhaus standards reduce energy bills for residents?
- What did Haringey Council leadership state regarding the decision?
- Background of the particular development
- Prediction: How will this development affect local residents and council tenants?
What features are included in the approved Tottenham housing scheme?
As detailed in the cabinet decision documents released by Haringey Council, the scheme focuses exclusively on high-density, family-sized social housing. The development will deliver nine four-bedroom units designed specifically to alleviate severe residential overcrowding within the borough.
Each property will incorporate individual first-floor terraces. In addition to the primary residential structures, the council’s approved proposal encompasses investment in shared public realm infrastructure. This includes comprehensive site landscaping, upgraded refuse and recycling storage facilities, enhanced street lighting, and secure access pathways designed to improve public safety around the perimeter of St James Place.
How will the Passivhaus standards reduce energy bills for residents?
The nine family homes will be constructed in strict accordance with Passivhaus principles, a design standard focused on high-level thermal efficiency and minimal operational energy consumption. The building envelope will feature structural insulation alongside dedicated overheating mitigation measures to manage internal temperatures throughout the year.
To offset operational electricity demands and eliminate reliance on fossil fuels, the development incorporates three primary low-carbon technologies:
- Roof-mounted solar photovoltaic (PV) panels
- Centralized air-source heat pumps for space heating and hot water
- Mechanical Ventilation with Heat Recovery (MVHR) systems to ensure continuous fresh air circulation while capturing waste heat
What did Haringey Council leadership state regarding the decision?
According to official council statements, the local authority is prioritizing the delivery of larger municipal properties to meet specific demographic pressures within the local housing register.
Councillor Tammy Hymas, co-deputy leader and cabinet member for housing, stated:
“To tackle the crisis of affordability, we must deliver council homes. Our priority is family-sized homes. Too many local families are currently living in overcrowded and expensive accommodation, which is why we are transforming this site into nine new family-sized council homes, all with four bedrooms.”
Commenting on the surrounding environmental works and building standards, Councillor Hymas added:
“Alongside the new buildings, we will be improving the surrounding green space and public realm to create a neighbourhood that is welcoming and safe for all. The homes themselves will be built to an exceptional standard, using Passivhaus principles to deliver excellent insulation and lower energy bills for residents. This scheme will be a great contribution to genuinely affordable housing in this borough.”
Background of the particular development
The decision to redevelop the Kings Road car park and garage site sits within Haringey Council’s long-term housebuilding program, which targets the extraction of value from underutilized council-owned land. Over the past decade, urban local authorities across London have increasingly targeted micro-sites—such as disused parking areas, garage blocks, and infill plots—to build social housing without requiring large-scale land acquisitions.
The integration of Passivhaus standards aligns with Haringey’s Climate Emergency Action Plan, which commits the borough to achieving carbon neutrality across its municipal assets and building stock. Traditional social housing stock across North London frequently suffers from fuel poverty issues stemming from poor insulation and aging heating infrastructure. By adopting Passivhaus compliance, the council aims to test the long-term viability of low-energy council developments that mitigate both household utility costs and municipal carbon emissions.
Explore More Haringey Council News
Haringey Council Doubles Audit Cap to £500k Haringey 2026
Haringey Council Receives Cannon Factory Redevelopment Plans in Tottenham 2026
Prediction: How will this development affect local residents and council tenants?
The approval and upcoming construction of the St James Place scheme will directly impact two primary groups: local community members in N17 and the future social housing tenants allocated to the site.
For local families currently registered on Haringey Council’s housing waiting list, the addition of nine four-bedroom homes provides direct relief to a scarce category of municipal stock. Larger families facing chronic overcrowding in temporary or high-cost private rented accommodation will gain access to stable, genuinely affordable housing. Furthermore, future occupants will experience significantly reduced operational utility bills due to the thermal envelope and renewable energy systems inherent to Passivhaus designs, offering long-term protection against energy price volatility.
For the immediate Tottenham neighborhood surrounding Kings Road and St James Place, the project will permanently reconfigure a disused brownfield site previously serving as vehicle parking and storage. The replacing of disused garages with managed council housing, alongside upgraded street lighting, landscaping, and secure access routes, is anticipated to reduce anti-social behavior and improve overall pedestrian safety in the immediate vicinity. However, nearby residents may experience temporary disruption, noise, and localized traffic restrictions during the construction phase scheduled to commence later this year.