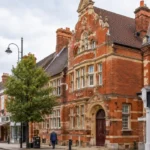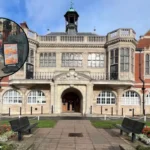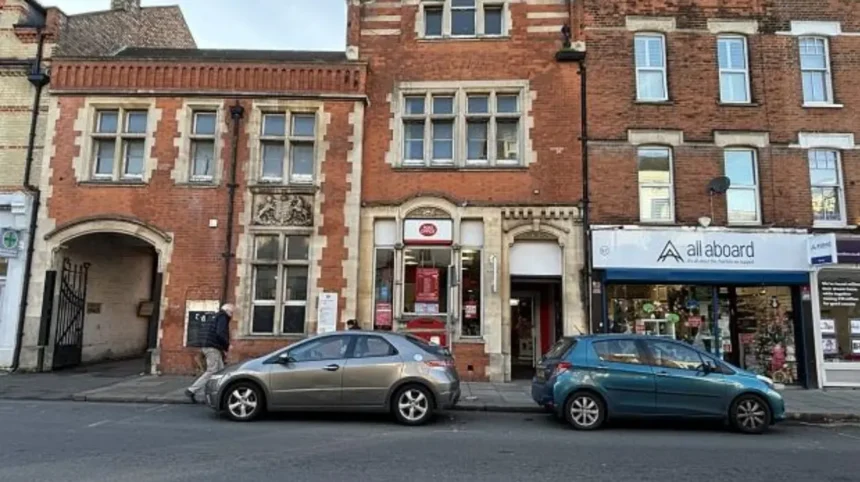
Barnet, in North London, combines historic market-town streets, established residential neighbourhoods and buildings that reflect the area’s development during the Edwardian period. Between 1901 and 1910, Britain experienced significant changes in domestic architecture, transport and urban planning. Barnet’s growth during the early twentieth century connected traditional Hertfordshire settlements with the expanding London suburbs.
- What Is Edwardian Architecture, and Why Is It Important in Barnet?
- Where Can You Explore Historic Architecture in High Barnet?
- What Edwardian Buildings Can You Find in New Barnet?
- How Does East Barnet Reflect Edwardian Residential Design?
- Which Architectural Features Help You Identify an Edwardian House in Barnet?
- Bay windows and larger openings
- Red brick and decorative masonry
- Gabled roofs and decorative timberwork
- Entrance porches and front doors
- Gardens and building setbacks
- How Did Railways Influence Edwardian Architecture in Barnet?
- What Is the Difference Between Victorian, Edwardian and Interwar Architecture in Barnet?
- Where Can You Research the History of Edwardian Buildings in Barnet?
- How Can You Plan an Architecture Walk Around Barnet?
- Why Does Edwardian Architecture Still Matter to Barnet Today?
Visitors interested in Edwardian architecture can explore parts of High Barnet, New Barnet, East Barnet and surrounding neighbourhoods to understand how residential development transformed the borough. The architectural heritage includes period houses, traditional brick façades, decorative rooflines, bay windows and buildings associated with the growth of suburban London.
However, identifying an Edwardian building requires more than recognising an old-fashioned appearance. Some properties date from the Victorian period, while others belong to the interwar decades. Understanding the historical timeline helps visitors distinguish Edwardian architecture from neighbouring architectural styles and appreciate Barnet’s wider built heritage.
What Is Edwardian Architecture, and Why Is It Important in Barnet?
Edwardian architecture describes buildings constructed during the reign of King Edward VII, from 1901 to 1910, although the style continued into the early twentieth century. In Barnet, it reflects the transition from historic settlements to expanding residential suburbs around London.
The Edwardian period followed the Victorian era and preceded the First World War. Edwardian buildings often display lighter decorative treatments, larger windows and more spacious interiors than many earlier Victorian properties. Domestic architecture became increasingly influenced by the Arts and Crafts movement, which emphasised craftsmanship, natural materials and traditional construction techniques.
Edwardian architecture does not represent one uniform style. Houses built during this period range from restrained brick terraces to substantial detached homes with decorative timberwork, tiled roofs and generous gardens.
In Barnet, the period is particularly relevant because the area experienced residential expansion as London grew northwards. Improved transport connections encouraged people to settle beyond central London, while new streets accommodated families seeking larger homes and quieter surroundings.
The resulting architecture reflects changing expectations about domestic comfort, privacy and access to outdoor space. Bay windows increased natural light, separate reception rooms supported changing household arrangements, and front gardens created a distinction between private homes and public streets.
Edwardian buildings also help explain the relationship between Barnet’s older settlements and its modern suburban identity. Their architectural details provide evidence of changes in construction, land use and local population patterns during a formative period in London’s development.
Where Can You Explore Historic Architecture in High Barnet?
High Barnet is a useful starting point for exploring the area’s architectural history because it retains an established historic centre, traditional commercial streets and older residential properties. Visitors can examine surviving buildings while distinguishing Edwardian features from earlier Georgian and Victorian architecture.
High Barnet developed around a historic settlement associated with Barnet Market and the former Great North Road. The town’s location on a major northbound route supported commerce, travel and settlement long before the Edwardian period.
The High Street remains an important place to understand this historical development. Its buildings represent different periods rather than a single architectural phase. Traditional shopfronts, older masonry and later alterations demonstrate how commercial streets evolved to meet changing needs.
Edwardian-era residential properties are best understood within the surrounding streets rather than by assuming that every historic-looking building dates from 1901–1910. Brick construction, projecting bays, decorative entrances and tiled rooflines provide useful clues, but architectural details alone do not establish a property’s exact construction date.
Visitors should also consider how older buildings were adapted as the town expanded. Commercial premises frequently underwent changes to shopfronts, windows and upper-floor layouts. These alterations can obscure original architectural features while preserving elements of the original structure.
High Barnet offers a practical introduction to the area’s built heritage because it connects the historic town centre with residential streets that developed during London’s outward expansion.
A focused walk through the High Street and adjoining public roads allows visitors to compare building heights, materials, roof forms and plot layouts. These observations provide a foundation for exploring the more residential character of New Barnet and East Barnet.
What Edwardian Buildings Can You Find in New Barnet?
New Barnet is an important area to investigate for early twentieth-century suburban architecture because residential development expanded alongside railway connections. Its established streets contain housing from different periods, making property dates and architectural details essential when identifying genuine Edwardian buildings.
New Barnet developed as a residential district around railway infrastructure that improved connections with central London. Rail travel supported suburban growth by allowing residents to live further from their workplaces while maintaining access to employment and commercial centres.
The arrival of the railway in the nineteenth century helped establish the conditions for this expansion. During the late Victorian and Edwardian decades, developers built housing to accommodate a growing population and changing residential preferences.
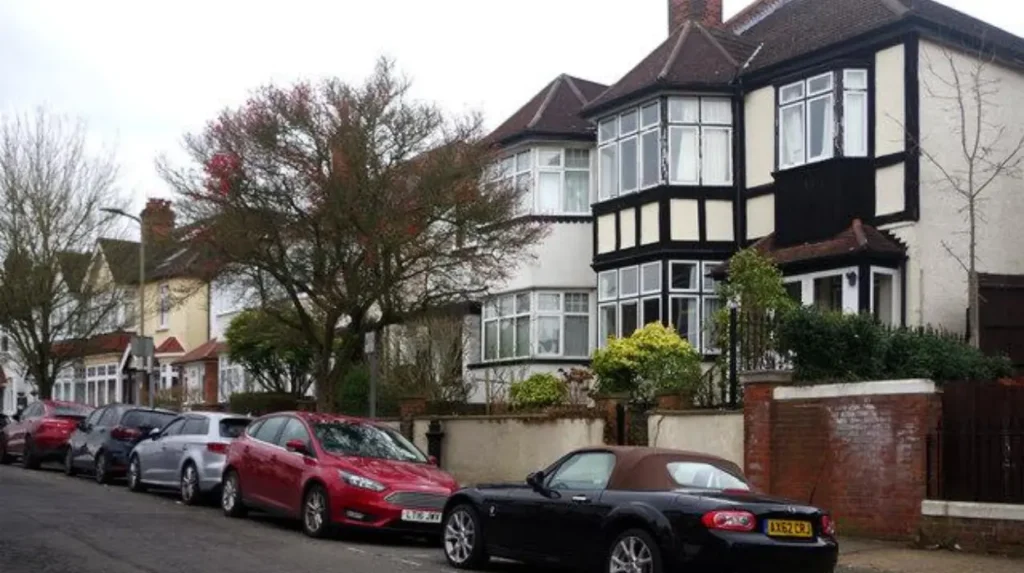
Edwardian domestic architecture in such districts typically emphasised practical layouts, natural light and decorative street-facing elevations. Common features include red or yellow brickwork, projecting bay windows, timber-framed gables, patterned roof tiles and entrance porches.
Not every property displaying these features is Edwardian. Similar details appeared in late Victorian houses and later revival-style homes. Reliable identification depends on comparing architectural evidence with historical maps, planning records and property documentation.
New Barnet’s street layout also reveals the relationship between transport and housing. Residential roads near railway stations supported commuting, while shops and services developed to serve local households.
Visitors exploring the district should examine complete streets rather than concentrating on a single façade. Consistent building setbacks, repeated house designs and variations in decorative details often reveal the work of individual developers or building phases.
The area’s suburban character provides a useful context for understanding why Edwardian architecture remains significant beyond major civic buildings. Much of the period’s architectural legacy survives in ordinary residential streets, where everyday housing illustrates broader changes in British urban life.
How Does East Barnet Reflect Edwardian Residential Design?
East Barnet provides another setting for examining North London’s suburban development, including residential streets where early twentieth-century houses sit alongside Victorian and later properties. Its architectural character reflects the gradual transformation of historic settlements into established residential neighbourhoods.
East Barnet has a longer history than its twentieth-century suburban appearance suggests. The wider district developed from older settlements and agricultural land, while later housing construction changed its population distribution and built environment.
During the Edwardian period, suburban houses increasingly prioritised domestic comfort and access to daylight. Architects and builders incorporated wider windows, practical room arrangements, front gardens and varied rooflines into residential designs.
The Arts and Crafts movement influenced some early twentieth-century homes through its emphasis on traditional materials, visible craftsmanship and integration with the surrounding landscape. Features associated with this influence include roughcast wall finishes, exposed timbering, handmade-looking brickwork and steeply pitched roofs.
These elements are not exclusive to Edwardian architecture. Their significance depends on the complete design, construction date and historical context of the property.
East Barnet is best explored as a neighbourhood rather than as a single architectural attraction. Public streets provide opportunities to compare building forms and identify differences between older cottages, Victorian houses, Edwardian homes and interwar suburban development.
The distinction matters because London’s suburbs continued to expand substantially after the First World War. Buildings constructed during the 1920s and 1930s often share features with Edwardian houses, but their layouts, decorative details and construction dates belong to a different historical phase.
For visitors interested in architectural photography, East Barnet offers opportunities to document roof profiles, entrance porches, brick patterns and the relationship between houses and gardens. Photographs of complete elevations provide stronger architectural evidence than isolated decorative details.
Which Architectural Features Help You Identify an Edwardian House in Barnet?
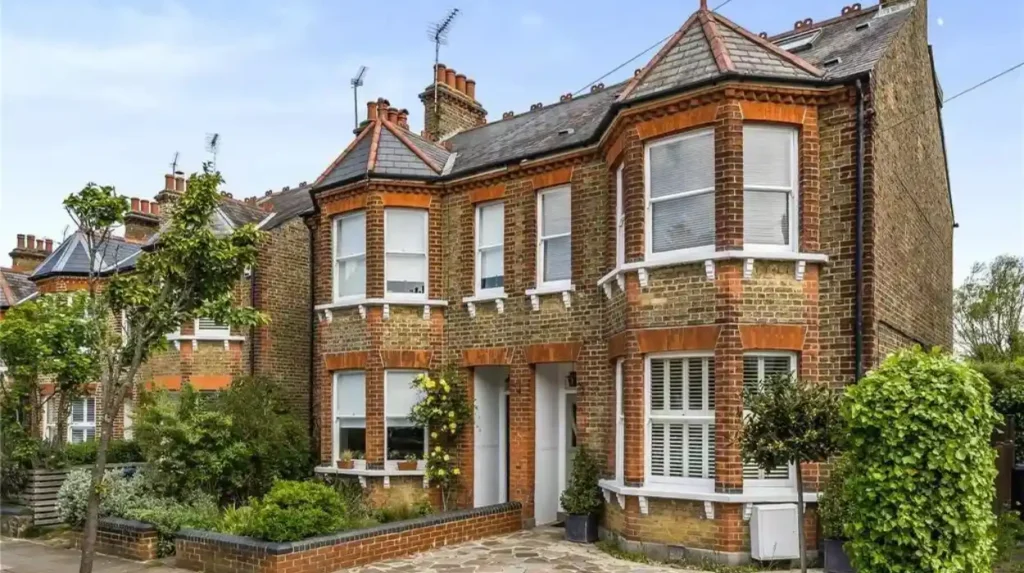
Edwardian houses commonly feature bay windows, red or yellow brickwork, decorative gables, tiled roofs and entrance porches. In Barnet, these details help visitors recognise early twentieth-century residential design, but confirming a building’s age requires documentary evidence alongside visual inspection.
Edwardian domestic architecture developed in response to changing ideas about comfort, hygiene, craftsmanship and suburban living. Houses frequently combined traditional construction methods with layouts that accommodated larger windows and more clearly defined domestic spaces.
Several architectural features are particularly useful when examining properties across Barnet.
Bay windows and larger openings
Bay windows project beyond the main wall of a building. They increase daylight, provide wider views and create additional space within reception rooms.
Edwardian houses frequently use canted bays, which have angled sides, or square bays with broad front-facing windows. Similar forms appeared in Victorian architecture, so the window design must be assessed alongside other features.
Red brick and decorative masonry
Red brick is common in Edwardian suburban housing. Builders also used yellow stock brick, contrasting brick bands and decorative masonry around windows and entrances.
Brickwork patterns can reveal the degree of ornamentation used in a property’s original design. However, repointing, cleaning and later extensions frequently change a building’s appearance.
Gabled roofs and decorative timberwork
A gable is the triangular section of wall beneath the meeting point of two roof slopes. Edwardian houses often feature prominent front-facing gables, sometimes with decorative timberwork or contrasting materials.
Roof tiles, finials and patterned ridge details also contribute to the appearance of period homes. These features require careful interpretation because builders continued using traditional roof forms after the Edwardian era.
Entrance porches and front doors
Many Edwardian homes feature recessed or projecting entrance porches. Some incorporate brick pillars, timber supports, tiled floors or decorative glazing.
Front doors and entrance surrounds provide further evidence of a property’s original design. Replacement doors and modern security features, however, can conceal the historic appearance.
Gardens and building setbacks
Edwardian suburban housing frequently included small front gardens and rear gardens. Houses were often positioned behind a boundary wall, hedge or low fence rather than directly against the pavement.
This arrangement reflects suburban planning preferences and the growing importance of private outdoor space. It also distinguishes some suburban streets from older, denser urban terraces.
No single feature proves that a house dates from the Edwardian period. The strongest identification combines architectural observation with historical mapping, local records and evidence of alterations.
How Did Railways Influence Edwardian Architecture in Barnet?
Railways supported Barnet’s suburban expansion by connecting residential districts with employment and commercial centres in London. Improved transport encouraged housing development around stations, creating neighbourhoods where Edwardian and later homes reflected changing commuting patterns and domestic expectations.
North London’s railway history predates the Edwardian period, but its effects continued into the early twentieth century. Rail connections reduced the practical distance between suburban homes and central London, making residential development outside the city centre increasingly attractive.
New Barnet illustrates this relationship between transport infrastructure and housing. As railway services established links with wider London, developers gained opportunities to build houses for commuters and their families.
Suburban expansion involved more than the construction of individual homes. New residential streets required access roads, drainage, shops and other local services. Over time, these developments created neighbourhoods with their own commercial centres and community facilities.
Edwardian architecture formed part of this process. Houses needed to appeal to residents seeking a combination of urban accessibility and suburban living. Larger windows, gardens and varied exterior designs helped distinguish these properties from more densely arranged housing.
The relationship between transport and architecture also explains why different building periods appear close together. Victorian development established many of the routes and railway connections that Edwardian builders later used. Interwar construction subsequently extended the same suburban pattern.
Visitors can observe this historical sequence by comparing housing near railway stations with properties in older settlement centres. The differences reveal how transport shaped the distribution, scale and appearance of residential buildings.
Railway infrastructure continues to influence Barnet’s contemporary identity. Residents use established transport links to reach workplaces, while historic suburban streets retain evidence of the period when rail travel helped reshape London’s northern edge.
What Is the Difference Between Victorian, Edwardian and Interwar Architecture in Barnet?
Victorian architecture generally dates from 1837 to 1901, Edwardian architecture from 1901 to 1910, and interwar architecture from 1919 to 1939. Barnet contains buildings from all three periods, and their differences become clearer through materials, ornamentation, layouts and documented construction dates.
Victorian architecture developed during Queen Victoria’s reign and includes numerous styles, from Gothic Revival buildings to more restrained brick terraces. Victorian houses often display elaborate decorative details, patterned brickwork and vertically proportioned windows.
Edwardian architecture followed the Victorian era and frequently adopted lighter decorative treatments, larger windows and more spacious domestic layouts. Some properties incorporated Arts and Crafts influences, while others retained conventional brick construction and familiar suburban house forms.
Interwar architecture developed between the First and Second World Wars. In residential areas around London, this period saw extensive suburban expansion, including semi-detached houses, simplified decorative designs and housing built in larger planned developments.
The following distinctions provide a useful starting point:
- Victorian examples: older terraces, ornate façades and buildings with period-specific decorative details.
- Edwardian examples: houses with projecting bays, decorative gables and early twentieth-century suburban layouts.
- Interwar examples: semi-detached suburban homes, simplified elevations and streets developed during the 1920s and 1930s.
These categories overlap in appearance. A Victorian house can have large bay windows, while an interwar property can incorporate traditional brickwork and decorative gables.
Architectural style also does not always correspond exactly to the construction date. Builders continued using established designs after a particular period ended, and owners frequently modernised older properties.
For this reason, historical records are essential when researching a specific building. Historic maps, property deeds, local authority planning documents and conservation-area assessments provide stronger evidence than appearance alone.
Understanding these differences allows visitors to explore Barnet’s architecture as a record of continuous urban development rather than treating every traditional house as Edwardian.
Where Can You Research the History of Edwardian Buildings in Barnet?
Reliable research into Barnet’s Edwardian buildings combines local authority records, historic maps, conservation documents and national heritage resources. These sources help establish construction dates, identify architectural changes and distinguish surviving historic features from later alterations to individual properties.
Barnet’s built heritage developed over several centuries, and different records document different aspects of that history. Local authority planning information is useful for identifying alterations, extensions and development proposals affecting individual buildings.
The London Borough of Barnet’s planning and conservation resources provide information about designated conservation areas and the characteristics that contribute to their special architectural or historic interest.
Conservation-area appraisals are particularly useful because they examine streets, building groups, materials and historic layouts. They also explain which features contribute to the character of a designated area.
Historic England maintains the National Heritage List for England, which identifies nationally designated heritage assets, including listed buildings. A listing entry provides information about a designated building’s historical and architectural significance.
However, not every Edwardian house is listed. The absence of a national designation does not mean that a property lacks local historical value.
Historic maps provide another important source of evidence. Comparing maps from different decades reveals when streets appeared, how plots were divided and where development replaced agricultural land or earlier buildings.
Local archives and historical societies also preserve photographs, directories and other documents that help reconstruct the history of neighbourhoods. These records support more detailed research into individual houses and the developers responsible for suburban expansion.
Useful research sources include:
- The London Borough of Barnet’s official website for planning and conservation information.
- Historic England’s National Heritage List for England for designated buildings.
- The National Archives for historical records and archival research guidance.
- Local libraries and archives for historical maps, photographs and directories.
Visitors researching a particular property should compare several sources whenever possible. A planning record establishes the date of a documented alteration, for example, but does not necessarily establish the original construction date.
For broader historical context, explore the historical development of Barnet and its settlements. This contextual link connects the area’s architectural appearance with the settlement patterns and transport changes that shaped it.
Explore More Area Guide
Victorian Architecture in Barnet: Historic Buildings and Streets
How London’s Expansion Transformed Barnet’s History and Growth
How Can You Plan an Architecture Walk Around Barnet?
A Barnet architecture walk works best when it combines the historic centre of High Barnet with residential streets in New Barnet or East Barnet. Visitors should check transport connections, use public pavements, photograph buildings respectfully and verify architectural dates through reliable historical sources.
A self-guided architecture walk does not require access to private properties. Public streets provide sufficient opportunities to examine façades, rooflines, street layouts and relationships between houses and their surroundings.
Begin in High Barnet to understand the area’s historic settlement pattern. Walk through the established town centre and observe how commercial buildings differ from residential properties in scale, entrances and ground-floor layouts.
Continue towards residential streets where older houses and later developments demonstrate the gradual expansion of the settlement. The precise route depends on available time and the locations of buildings that have been independently verified as Edwardian.
New Barnet offers an additional perspective on the relationship between railway access and residential growth. Visitors can examine the surroundings of the station and compare the arrangement of residential streets with the historic centre.
East Barnet provides another area for observing suburban housing, gardens and architectural details. A separate visit allows more time for comparing properties from different construction periods.
Before setting out, consult local transport information and current pedestrian routes. Check the weather, allow time for photography and confirm access arrangements for any museum or heritage attraction included in the itinerary.
Photography should remain considerate of residents. Avoid entering private gardens, blocking entrances or photographing people through windows. Exterior architectural details are best documented from public footways.
Visitors interested in digital nomad workspaces or business travel can combine an architectural walk with breaks at cafés or other publicly accessible venues. Check current opening hours and seating arrangements before relying on a particular business.
The most productive approach is to focus on a small number of streets and examine their architectural character carefully. Recording building materials, window forms, roof designs and approximate dates creates a more informative experience than collecting photographs without historical context.
Why Does Edwardian Architecture Still Matter to Barnet Today?
Edwardian architecture remains important because it documents Barnet’s transition from historic settlements to London’s expanding suburbs. Surviving houses, street layouts and decorative details preserve evidence of changing transport, domestic life and urban development during the early twentieth century.
Barnet’s architectural heritage contributes to the borough’s identity by connecting contemporary residential neighbourhoods with earlier patterns of settlement. Edwardian houses demonstrate how suburban design responded to population growth, improved transport and changing expectations about domestic comfort.
Historic buildings also contribute to the character of established streets. Traditional brickwork, rooflines, front gardens and building proportions create visual continuity even where individual properties have undergone modernisation.
Conservation policies help manage changes to historically significant areas. Where a property stands within a designated conservation area or has listed status, particular planning controls apply to certain alterations. The precise requirements depend on the designation, the proposed work and the relevant legislation.
These controls do not prevent every form of change. They aim to manage development in ways that protect the significance of designated heritage assets and areas while allowing appropriate adaptation.
Edwardian houses also present practical maintenance considerations. Traditional masonry, timber windows, tiled roofs and decorative features require suitable repair methods. Inappropriate replacement materials can alter the appearance and performance of historic buildings.
The future of Barnet’s architectural heritage depends on accurate documentation, responsible maintenance and informed planning decisions. Historical research helps property owners and residents understand which features contribute to a building’s significance.
For visitors, the continuing value of Edwardian architecture lies in its everyday presence. Rather than existing only in museums, its surviving examples form part of the streets, transport corridors and residential neighbourhoods that define modern Barnet.
Exploring these buildings provides a direct way to understand North London’s development. By distinguishing Edwardian houses from Victorian and interwar properties, visitors gain a clearer picture of the architectural changes that shaped the borough during the twentieth century.
Where can you see Edwardian architecture in Barnet?
You can explore historic residential streets in High Barnet, New Barnet and East Barnet. Look for period houses featuring bay windows, decorative brickwork, tiled roofs and entrance porches. Check historical records to confirm individual buildings’ construction dates.