Key Points
- Residents in High Barnet have formally registered objections with Barnet Council regarding a planning application submitted by Queen Elizabeth’s Boys’ School.
- The proposal details a four-storey development featuring ten new classrooms on the upper floor, changing facilities, and a high-ceiling sports hall.
- Outdoor amenities outlined in the application comprise six cricket practice nets, six Eton Fives courts, and a tiered seating area built to accommodate 64 spectators.
- Community concerns focus primarily on the scale of the proposed four-storey structure, potential overbearing visual impact, and heightened local traffic congestion.
- The school intends to make the sports hall accessible for hire by local sports groups and community organisations during evenings, weekends, and school holiday periods.
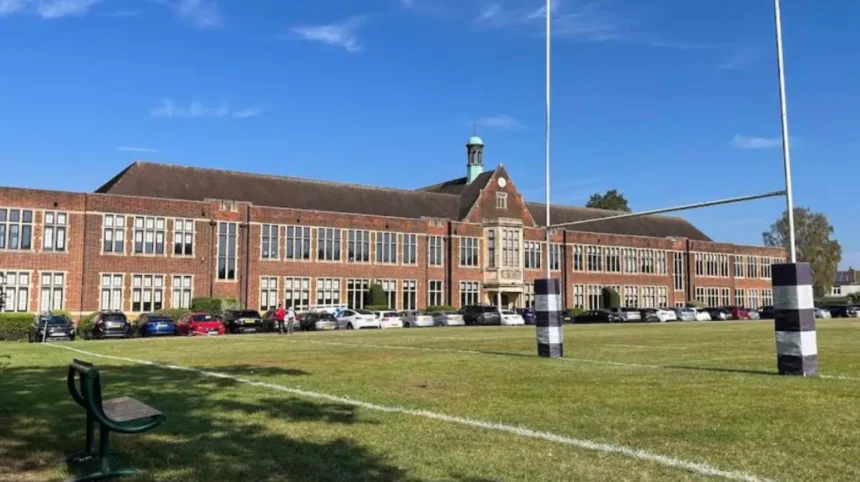
Barnet (North London News) October 27, 2026 – Residents living in the residential roads surrounding Queen Elizabeth’s Boys’ School in High Barnet have formally registered objections with Barnet Council over a newly submitted planning application for a major multi-use sports complex.
- Key Points
- Why Are High Barnet Residents Objecting to the Proposed Development?
- What Facilities Are Included in the Planning Application Submitted to Barnet Council?
- How Will the New Sports Complex Be Utilised by the Wider Community?
- Background of the Particular Development
- Prediction: How This Development Could Affect the Local Community and Stakeholders
Why Are High Barnet Residents Objecting to the Proposed Development?
As reported by The Barnet Society, neighbours in the surrounding streets have voiced growing apprehension over the visual scale and operational consequences of the proposed building.
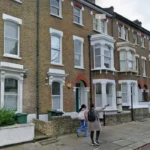
The primary objections focus on the height and overall massing of the four-storey construction. Local residents contend that a structure of this height will dominate the surrounding low-rise residential landscape and cause overshadowing. Furthermore, objectors highlight existing traffic stress in High Barnet, arguing that expanding campus activity will generate additional vehicular congestion, parking problems, and highway safety issues during peak pick-up, drop-off, and out-of-hours usage periods.
What Facilities Are Included in the Planning Application Submitted to Barnet Council?
According to details set out in planning submission 26/3400/FUL submitted to Barnet Council and highlighted by The Barnet Society, the project incorporates a comprehensive set of indoor and outdoor educational and sporting facilities:
- Ground Floor: Changing room facilities designed to serve both indoor match activities and outdoor sports teams.
- Middle Level: A high-ceiling sports hall designed to accommodate multi-sport court configurations, including basketball, five-a-side football, badminton, and table tennis.
- Top Floor: Ten modern, purpose-built classrooms designated for general academic instruction.
- Outdoor Grounds: Construction of six dedicated cricket practice nets alongside six traditional Eton Fives courts, accompanied by a dedicated spectator area featuring tiered seating for 64 individuals.
How Will the New Sports Complex Be Utilised by the Wider Community?
As detailed in The Barnet Society’s coverage, Queen Elizabeth’s School intends to operate the complex under a shared-use community model. Under these arrangements, external sports clubs, recreational groups, and local community organisations will be granted access to hire the sports hall during weekday evenings, weekends, and official school holidays.
This external hiring structure mimics the management model currently operational at the school’s existing facilities, including its 25-metre indoor swimming pool and the Friends’ Recital Hall, which are regularly leased to local groups outside of core academic hours.
Background of the Particular Development
Queen Elizabeth’s School, Barnet, was established in 1573 under a royal charter issued by Queen Elizabeth I. Over its multi-century history, the state-funded grammar school has evolved its campus infrastructure to meet expanding academic demands.
In recent years, the institution has undertaken several significant capital improvement schemes aimed at updating its facilities. This includes a £5 million investment in performing arts space, which saw the completion of the Friends’ Recital Hall & Music Rooms, followed by the opening of the 200-seat Robert Dudley Studio for drama and spoken word performances.
The current proposal for a multi-use sports hall and classroom block represents the next phase of the school’s long-term master plan. The project is designed to integrate modern physical education amenities with general teaching spaces. Following public notification under Article 13 of the Town and Country Planning Act, formal statutory consultation was initiated by Barnet Council under planning application reference 26/3400/FUL. Construction timelines published in the planning documentation anticipate work commencing in 2028, with targeted project completion scheduled for 2029.
Prediction: How This Development Could Affect the Local Community and Stakeholders
Should the proposed sports complex proceed through the Barnet Council planning committee, its impact will be felt differently across distinct groups within the High Barnet community:
- Local Residents: Immediate neighbours in adjacent streets face potential increases in ambient noise levels and increased parking strain during peak evening and weekend community rental hours. The physical presence of a four-storey building on the perimeter of the campus may alter the visual character of the immediate residential streets.
- Students and School Staff: For the pupil body and teaching staff, the project will deliver updated physical education facilities alongside ten modern classrooms, alleviating potential spatial capacity constraints within existing school buildings.
- Local Sports Clubs and Community Groups: Community sports teams stand to gain access to indoor and outdoor athletic infrastructure in the High Barnet area, expanding local access to court spaces and cricket facilities during non-school hours.