Key Points
- Project Scope: London-based architectural practice Manea Kella has completed the complete restoration and extension of Heathside House, a 162-square-metre Edwardian terrace property located in north London.
- Conversion History: The property has been successfully converted back into a single-family dwelling after being subdivided into two separate apartments during the 1970s and subsequently falling into disrepair.
- Conservation Area Status: Situated within the Dartmouth Park Conservation Area near Hampstead Heath, the renovation adhered strictly to conservation-led design principles to preserve the historic character of the terrace.
- Architectural Upgrades: Original features including fireplaces, picture rails, and leaded glass were meticulously restored, while overall building fabric and thermal performance were significantly upgraded.
- Rear Extension Design: A deteriorating existing rear extension was removed and replaced with a contemporary glazed structure on the original footprint, housing an open-plan kitchen, dining, and living area set around an internal courtyard.
- Material Continuity: The design incorporates a continuous limestone floor that extends seamlessly from the internal living areas out into the courtyard space to enhance the connection with the outdoors.
North London (North London News) October 27, 2026 – London-based architectural practice Manea Kella has officially completed the full renovation and extension of Heathside House, a 162-square-metre Edwardian terrace situated within north London’s Dartmouth Park Conservation Area near Hampstead Heath. The comprehensive building project has returned the historical residential property back into a single-family dwelling after decades of use as two separate flats. As detailed by the design team, the intervention balances the careful restoration of period architectural features with high-performance thermal retrofitting and a contemporary rear glazed extension replacing a dilapidated prior addition.
- Key Points
- What is the History and Architectural Context of Heathside House?
- How Did Manea Kella Approach the Preservation of Original Features?
- What are the Architectural Features of the New Rear Extension?
- How Does the Open-Plan Layout Function?
- How Does the Material Choice Connect Indoor and Outdoor Spaces?
- Background of the Development
- Prediction: How This Development Affects Property Owners and Architectural Planning in Conservation Areas
What is the History and Architectural Context of Heathside House?
The property, originally constructed during the Edwardian era, underwent significant spatial partition during the 1970s when it was subdivided into two independent self-contained apartments. Over the following decades, the building suffered from lack of maintenance and progressively fell into a state of structural and aesthetic disrepair.
Because the property resides within the Dartmouth Park Conservation Area—a designated heritage zone adjacent to Hampstead Heath known for its Victorian and Edwardian streetscapes—any architectural intervention required strict alignment with conservation standards.
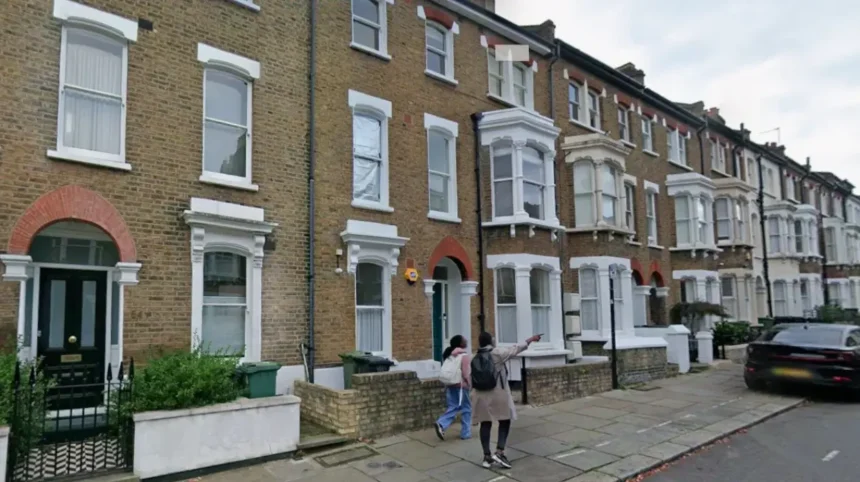
To preserve the cohesive street elevation and respect the historic context of neighbouring terraced houses, Manea Kella kept alterations to the front façade and upper storeys to a strict minimum. The primary objective was to maintain the historic character and external appearance of the street-facing building envelope while repairing degraded structural elements.
How Did Manea Kella Approach the Preservation of Original Features?
The restoration strategy executed by Manea Kella focused heavily on a conservation-led philosophy, ensuring that historic character was retained while upgrading the building for modern living standards.
Which Interior Details Were Retained and Restored?
Inside the primary living spaces, the architectural team meticulously preserved original decorative elements that survived the 1970s subdivision. Key features restored during the works include:
- Original Fireplaces: Restored to serve as focal points within the refurbished primary reception rooms.
- Leaded Glass Panels: Carefully repaired and re-integrated to retain period daylight quality and historical joinery details.
- Picture Rails and Mouldings: Retained and restored across the lower and upper floor levels to maintain original wall proportions.
How Was Building Performance Improved?
Alongside ornamental restoration, the project prioritised thermal efficiency and envelope upgrade. The existing building fabric underwent targeted improvements to raise insulation values and reduce heat loss without altering the sensitive historic external masonry.
What are the Architectural Features of the New Rear Extension?
At the rear of the property, an existing, deteriorating extension was completely demolished. In its place, Manea Kella designed a modern glazed addition built precisely over the pre-existing building footprint to comply with planning parameters and maximize floor area efficiency.
How Does the Open-Plan Layout Function?
The new extension accommodates a spacious open-plan layout bringing together three core residential functions:
- Kitchen Area: Outfitted with contemporary fittings, optimized for natural light ingress.
- Dining Space: Positioned centrally to bridge the indoor cooking space with the exterior patio.
- Living Zone: Arranged around an internal courtyard to draw deep daylight into the core of the lower ground floor.
How Does the Material Choice Connect Indoor and Outdoor Spaces?
To create a seamless transition between the indoor living zones and the exterior, Manea Kella specified a continuous limestone floor. The stone slab surface extends unbroken from the internal kitchen and dining areas directly out onto the outdoor courtyard terrace, visually blurring the boundary between the house and its landscaped garden space.
Background of the Development
The restoration of Heathside House by Manea Kella reflects broader architectural and planning trends observed across London’s historic boroughs. During the mid-to-late 20th century, particularly during the 1970s, large single-family Victorian and Edwardian houses across inner London were frequently subdivided into multi-unit flats to accommodate growing urban housing demands and smaller household sizes.
In recent years, changing demographic demands, increased property values in conservation zones like Dartmouth Park and Hampstead, and a growing emphasis on high-quality family dwellings have led to a reversal of this trend. Property owners increasingly seek to deconvert multi-unit buildings back into single-family residences.
Concurrently, local council planning frameworks within designated Conservation Areas enforce strict controls over front-elevation modifications to protect historic streetscapes. Consequently, practices such as Manea Kella frequently employ dual-approach strategies: high-fidelity historical restoration on front facades combined with low-profile, highly glazed contemporary additions at the rear that do not disrupt the public realm.
Prediction: How This Development Affects Property Owners and Architectural Planning in Conservation Areas
The successful completion of Heathside House establishes a clear benchmark for home-owners, property developers, and architectural practitioners operating within strictly regulated conservation zones such as the Dartmouth Park Conservation Area.
Impact on Property Owners and Buyers
- Increased Property Value through Deconversion: Property owners possessing subdivided 1970s conversion flats in premium north London locations may increasingly pursue full deconversion projects. Returning multi-unit properties to cohesive single-family homes significantly enhances long-term asset value in heritage residential markets.
- Precedent for Sustainable Retrofitting: The project demonstrates how historic Edwardian structures—often notorious for poor energy efficiency—can be retrofitted thermally without compromising key heritage features like original leaded glass and period timberwork.
Impact on Planning and Architectural Practice
- Streamlined Planning Approvals: By keeping external alterations minimal on the front elevation and matching the original building footprint for the rear extension, architects provide a viable template for navigating complex local council planning requirements in conservation areas.
- Emphasis on Indoor-Outdoor Integration: The specification of continuous natural materials (such as limestone) and glazed courtyard arrangements is likely to remain a dominant design choice for urban terrace extensions, balancing high-density urban living with enhanced access to natural light and private green space.