Key Points
- Planning Permission Granted: Brent Council has formally approved planning permission to convert a semi-detached family residential home into four self-contained apartments.
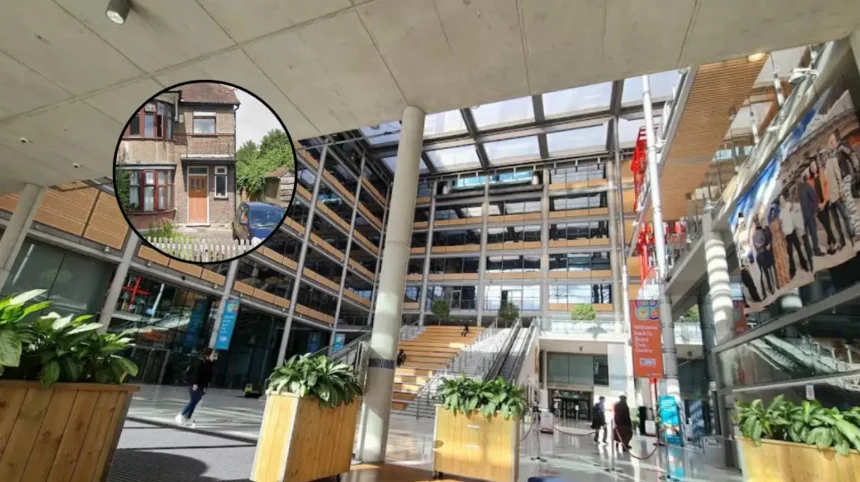
- Site Location: The subject application relates to 19 Northwick Avenue, located in the Kenton area near Harrow.
- Extensive Structural Works: Approvals encompass a substantial two-storey side and rear extension, a complete loft conversion, a rear dormer window, a new front porch, and an outbuilding in the rear garden.
- Housing Mix: The project will yield a three-bedroom unit for up to five people, a one-bedroom unit for two people, a two-bedroom unit for three people, and a studio flat for two people. Harrow Online
- Community Resistance: Local residents filed formal objections citing intense pressure on kerbside parking, potential loss of mature trees, and overdevelopment of the suburban site.
- Officer Conclusion: Planning officers determined the scheme delivers a good standard of accommodation, causes no unacceptable harm to surrounding amenity, and features an outbuilding reasonably required for incidental residential use. Harrow Online
Kenton (North London News) October 6, 2026 – Brent Council has granted planning permission to redevelop a suburban family dwelling in Kenton into four self-contained residential flats. The decision was formally confirmed on 5 October, overriding strong formal objections raised by neighbouring residents regarding local car parking capacity, overdevelopment, tree preservation, and site footprint density.
- Key Points
- What detailed alterations are planned for the Northwick Avenue property?
- What is the specific housing accommodation layout approved by Brent Council?
- Why did local neighbours object to the flat conversion application?
- How did Brent Council planning officers justify approving the development?
- Background of the Northwick Avenue suburban flat conversion development
- Prediction: How this development will affect local residents and the surrounding housing market
What detailed alterations are planned for the Northwick Avenue property?
As reported by Harrow Online, the application pertains directly to 19 Northwick Avenue, a traditional residential property situated in the Kenton locality. The approved plans detail an extensive schedule of physical modifications designed to maximize the building’s usable floor area.
The works incorporate a major two-storey side and rear extension alongside a comprehensive loft conversion. External roofline changes feature a new rear dormer window, while the ground floor entrance will receive a reconstructed front porch. Outside the main footprint, the development includes a new outbuilding constructed within the rear garden area.
What is the specific housing accommodation layout approved by Brent Council?
According to the official scheme specifications reported by Harrow Online, the conversion reconfigures the existing single-family residence into four separate dwellings with varying occupancy capacities:
Harrow Online
- Three-bedroom apartment: Designed to accommodate up to five residents. Harrow Online
- Two-bedroom apartment: Formatted for a maximum occupancy of three residents. Harrow Online
- One-bedroom apartment: Configured to accommodate up to two residents. Harrow Online
- Studio apartment: Laid out as a self-contained unit suitable for up to two residents. Harrow Online
In total, the redeveloped property is designated to accommodate a maximum occupancy of twelve individuals across the four self-contained residential units.
Why did local neighbours object to the flat conversion application?
As reported by Harrow Online, local residents submitted a series of formal objections to Brent Council’s planning portal during the consultation period, voicing deep reservations regarding the overall scale of conversion.
Primary opposition focused heavily on street parking availability and high-density occupancy. Objecting to the scheme, neighbouring residents noted that
“multi-occupancy houses or houses split into flats result in many more cars than the street can accommodate.”
Residents further highlighted cumulative environmental and streetscape impacts, expressing concern over the potential loss of established mature trees on the property boundary and questioning the necessity of a substantial new outbuilding within the rear garden.
How did Brent Council planning officers justify approving the development?
Addressing the objections in their final evaluation, Brent Council planning officers stated that the application complied fully with strategic local development standards and design guidance.
Regarding the proposed garden structure, council planning officers noted that
“the applicant has demonstrated that the outbuilding is reasonably required for purposes incidental to the proposed flats.”
The local planning authority concluded its formal evaluation by stating that the scheme provides a good internal standard of living accommodation for prospective tenants while ensuring no unacceptable impact or material harm would be inflicted on surrounding neighbouring properties.
Background of the Northwick Avenue suburban flat conversion development
Suburban residential streets in the London Borough of Brent—particularly throughout Kenton, Kingsbury, and Preston—have experienced sustained pressure regarding house-to-flat conversions and Houses in Multiple Occupation (HMOs) over recent years. Local planning authorities across Outer London operate under strategic directives outlined in both the London Plan and localized policy frameworks, such as the Brent Local Plan 2019–2041. These policies require local councils to balance housing targets against suburban character preservation.
Outer London boroughs face chronic shortages of multi-bedroom family accommodation as well as smaller, affordable single-tenant units. Consequently, planning committees often weigh individual neighbour concerns—such as kerbside parking stress, increased refuse storage needs, and loss of green garden space—against macro-level housing supply requirements. Under current local framework rules, where an applicant successfully demonstrates adequate internal space standards, acceptable highways impact, and compliance with privacy distances, planning officers routinely recommend approval even in the presence of strong local neighbourhood petitions.
Prediction: How this development will affect local residents and the surrounding housing market
The approval of 19 Northwick Avenue’s conversion is likely to have immediate and medium-term ramifications for three primary groups within the local community:
1. Existing Northwick Avenue and Kenton Residents
Surrounding neighbours will face increased kerbside parking competition as up to twelve new occupants occupy the single address. The intensified residential density will also lead to elevated daily traffic movements and increased domestic refuse storage on the street frontage. Furthermore, this approval establishes a clear planning precedent along Northwick Avenue, making it easier for neighbouring property owners to gain consent for similar high-density conversions, potentially accelerating the transition of the street from traditional family homes to multi-flat properties.
2. Local Renters and Housing Seekers
The conversion expands the localized rental supply by adding four distinct units ranging from a single studio up to a five-person family flat. This provides flexible rental options for smaller households, students, and young professionals seeking housing near transport links in Harrow and Brent, though at the expense of losing a single-family freehold home from the local owner-occupier market.
3. Local Property Developers and Landlords
Property investors in the Brent and Harrow areas will likely view the decision as a reaffirmation of council policy favouring residential intensification. Developers seeking to maximize rental yield on suburban plots will see two-storey side/rear extensions combined with loft conversions as a validated formula for securing planning permissions despite local resident opposition.