Key Points
- Project Completion: Architect Peter Morris of Peter Morris Architects has completed Cloud House, a pair of semi-detached three-storey residential properties located on Vicars Road in Gospel Oak, North London.
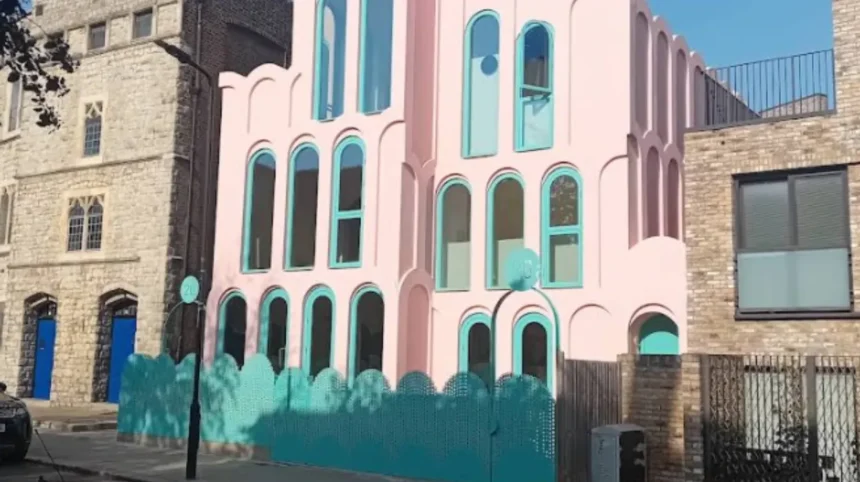
- Distinct Aesthetic: The property features an uncompromising soft pink and duck-egg blue hue, scalloped rooflines, continuous arches, and a roof terrace offering views over the Gospel Oak skyline.
- Design Influences: The architecture draws direct stylistic inspiration from Peter Morris and his wife Emily’s honeymoon in Miami, as well as simplified geometric forms from the nearby Grade I-listed St Martin’s Church and local railway viaducts.
- Timeline and Milestones: Construction on 20A Vicars Road reached completion in August 2026, culminating a design and planning process that spanned nearly a decade.
- Contrast in Interiors: While 20A Vicars Road embraces colorful, curved internal layouts, the adjacent semi-detached property (20 Vicars Road) was developed with a contrasting, understated grey interior.
- Construction and Media Coverage: Built using a combination of steel, blockwork, and a lightweight, polystyrene-based rendered arch system, the home was featured on Channel 4’s Grand Designs and participated in the London Open House Festival in September 2026.
Gospel Oak (North London News) October 14, 2026 – Architect Peter Morris of Peter Morris Architects has officially unveiled Cloud House, a whimsical, soft-pink three-storey residence located on Vicars Road in Gospel Oak, North London, bringing a vibrant, ice-cream-parlour aesthetic to the leafy neighbourhood adjacent to Hampstead Heath.
As reported by Open House London, the project comprises a pair of semi-detached three-storey residential properties covered in pink arches. From the roof terrace of Cloud House, the scalloped top edge painted in soft pink creates the visual impression of looking out over the Gospel Oak skyline through soft, candy-floss-like clouds. The façade sits on a quiet street characterized by diverse architecture, ranging from Victorian homes and a Grade II-listed French school to an old church and modern residential blocks. As noted in media coverage, while the property’s volumes follow the massing and rooflines of adjacent buildings, its soft pink and duck-egg blue hues cut a distinct figure on the streetscape.
What inspired the unusual design and colour scheme of Cloud House?
As detailed by Tom Ravenscroft of Dezeen, architect Peter Morris explained that the project began with a playful approach to geometric forms, stating:
“More than three years ago, when I first began the drawings, I started to play around with the pattern of arches. I staggered them, cut them in half in places, doubled them in size in others”.
Morris further noted that
“The decision not to flatten the top of the arches was key, as that created the curves in the balustrades”,
adding that “The design happened like a game of consequences”
and
“I crave more diversity in design”.
As documented in GJ Interior Studio’s coverage of the completed building, the architectural concept balances two distinct influences: Victorian infrastructure and Miami Art Deco. Directly across the street from Cloud House stands the Grade I-listed St Martin’s Church, an eccentric piece of Victorian Gothic architecture. Rather than replicating the church directly, Morris simplified its Gothic arches into graphic forms, combining them with rhythmic references to nearby railway viaducts.
As highlighted by Open House London, the pastel pink and duck-egg blue palette was directly inspired by Peter Morris’s honeymoon with his wife Emily in Miami. As noted by GJ Interior Studio, this combination of Victorian infrastructure motifs and Miami pastels places the project alongside Postmodernist traditions and the “New London Fabulous” movement, which emphasizes expressive, decorative, and individualistic urban architecture.
How is Cloud House constructed and organized internally?
As reported by GJ Interior Studio, Cloud House is structured as a pair of semi-detached homes developed across two plots—20 and 20A Vicars Road. While the core structural build utilizes conventional steel framing and blockwork, the decorative exterior arches are constructed using a lightweight, polystyrene-based rendered material system.
As detailed by Everything But The Kitchen Sink, the interior spaces reflect the exterior design language through curved doorways, barrel-vaulted ceilings, pink and white striped surfaces, pale blue floors, terrazzo finishes, and bright kitchen cabinetry. Each house is topped with a dedicated roof terrace. As reported by Wallpaper magazine, the three-level home includes living spaces and Morris’s home office on the ground floor. Morris described the interior styling created with his wife as “the museum of Peter and Emily”.
As observed during the home tours reviewed by GJ Interior Studio, although Peter and Emily Morris implemented a highly colourful, curved internal layout in 20A Vicars Road, the owners of the adjacent semi-detached house at 20 Vicars Road selected a restrained, predominantly grey interior palette while maintaining the shared arched facade.
Background of the particular development
The development of Cloud House represents the culmination of a process lasting nearly ten years, during which Peter Morris took the concept from initial sketches to a finished family residence. Initial engineering and environmental approvals required specialized drainage planning to meet Lead Local Flood Authority regulations from Camden Borough Council by integrating Sustainable Urban Drainage Systems (SuDS) and specialized surface and foul water drainage networks early in the design stage.
When the design renderings were first unveiled by Tom Ravenscroft in Dezeen in July 2020, the project generated significant discussion within the architectural community regarding how its rendered pastel aesthetic would age in London’s climate compared to traditional stone or brick masonry. As reported by Wallpaper magazine, Morris acknowledged that while financial complications arose during the extended planning and construction process, important design features—such as the arches and bold colours—were preserved.
Building work on 20A Vicars Road officially reached completion in August 2026. Following completion, the building was showcased to the public as part of the London Open House Festival in September 2026 and featured on Channel 4’s Grand Designs broadcast on 23 September 2026.
Prediction: How this development can affect local residents, architectural practices, and home buyers
The completion and public broadcast of Cloud House are anticipated to influence the local Gospel Oak neighbourhood, the broader London architectural landscape, and prospective property buyers in several specific ways:
- Impact on Local Planning and Streetscapes: Cloud House establishes a prominent visual landmark on Vicars Road. By successfully integrating expressive shapes and pastel tones opposite historic structures like St Martin’s Church, the project provides a tested precedent for local planning authorities—such as Camden Council—when evaluating non-traditional, decorative residential proposals in historic or conservation-adjacent areas.
- Influence on Architectural Trends and Material Usage: The successful application of lightweight, polystyrene-based rendered arches on a steel framework demonstrates an accessible method for creating complex, non-structural geometries. The adoption of these materials by Peter Morris Architects—subsequently explored in projects like the Possible Impossible Pavilion at Clerkenwell Design Week—may encourage other architectural practices to adopt modular, decorative facades within urban infill developments.
- Shift in Homeowner and Buyer Preferences: Featured prominently on national platforms like Grand Designs and Open House London, Cloud House reflects a growing demand among individual home buyers for personalized, expressive interior and exterior design. The contrasting interior choices between the twin houses (20 and 20A Vicars Road) illustrate how standardized structural shells can be tailored to contrasting consumer tastes, appealing to buyers who seek custom design within suburban settings.