Key Points
- Planning Approval Granted: Reed Watts Architects has won planning permission from Camden Council to refurbish and expand the London Lighthouse Church on Finchley Road.
- Committee Decision: The project was approved by a seven-to-three majority vote by Camden’s Planning Committee on 17 September.
- Building Scope: The existing one-storey 1970s church will be extended to a three-storey facility.
- Capacity Increase: The redesigned venue will expand its congregation capacity to 250 people.
- New Facilities Included: The plans feature a ground-floor café and reception area, alongside flexible workspaces and a recording studio on the first floor.
- Architectural Strategy: The project incorporates a blend of structural retention, refurbishment, and extension to create a simplified, modern façade within a challenging budget.
Camden (North London News) September 23, 2026 – Reed Watts Architects has secured planning approval to execute a comprehensive refurbishment and multi-storey extension of a 1970s church facility located on Finchley Road, Camden, aimed at bringing the building up to modern functional standards while substantially increasing its overall capacity.
As reported by Gino Spocchia of The Architects’ Journal, the scheme successfully passed through Camden’s Planning Committee on 17 September following a seven-to-three majority vote. The decision grants the architecture firm authorization to transform the existing one-storey building into a modern, three-storey facility designed to improve community access and expand congregation space.
What is the history and design scope of the London Lighthouse Church development?
According to statements released by Reed Watts Architects, the planned interventions respond directly to the site’s fundamental “need to evolve.” The design strategy employs a “delicate blend” of structural retention, active refurbishment, and targeted extension. These measures were tailored to operate within a challenging budget while addressing the logistical constraints of the Finchley Road location.
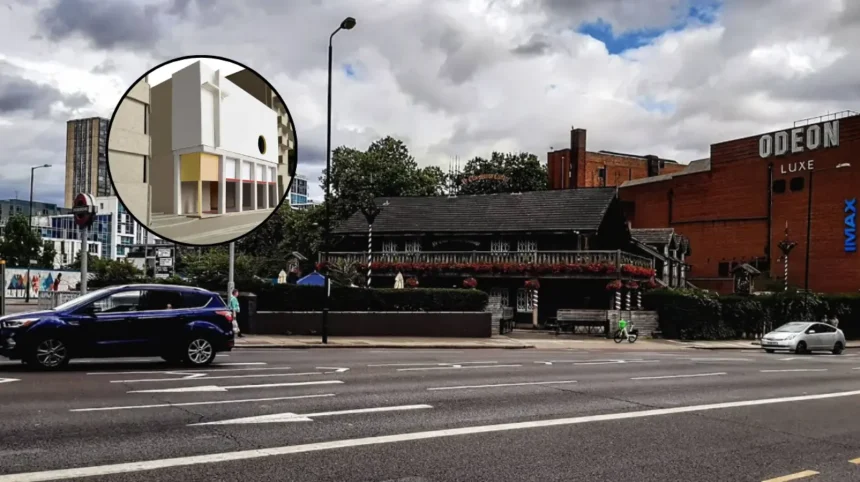
The plot originally housed a Victorian church erected in 1871. That original structure was demolished in 1964 when the broader site was fragmented, leading to the construction of the smaller 1970s building currently standing on the property. Under the newly approved plans, Reed Watts will extend this structure vertically from one to three storeys.
This expansion will raise the primary congregation capacity to 250 attendees. At ground level, the floor plan integrates a dedicated café and welcoming reception area to improve public access. The first floor is designated for operational expansion, hosting new flexible workspaces alongside a fully equipped recording studio.
Visually, the proposed elevation represents a distinct change from the existing 1970s elevation. The architects noted that the exterior features a focus on “purity and simplicity,” intended to provide a clear distinction between the church and its surrounding urban environment while establishing a modernized presence on Finchley Road.
Background of the particular development
The site on Finchley Road has undergone significant structural transformations over the past century and a half. Following the removal of the 1871 Victorian landmark in 1964, the site was subdivided, leaving a reduced footprint for subsequent community use. The subsequent 1970s building served its immediate purpose but increasingly struggled to accommodate growing congregational requirements, modern accessibility criteria, and updated energy efficiency standards.
In recent years, urban religious institutions across North London have faced pressure to modernize their infrastructure to serve both worship activities and broader civic or community functions. Reed Watts’ proposal reflects a broader architectural trend across urban centers, where constrained sites require vertical extension and internal re-configuration rather than full demolition, optimizing existing embodied carbon while delivering updated facility capabilities.
Explore More Camden News
Camden Council Demands NHS Report Over Dementia Support Delays Camden 2026
George Galloway Joins By-Election Battle in Holborn and St Pancras 2026
Prediction: How will this development affect the local Camden community and congregation?
The planning approval for the London Lighthouse Church redevelopment is expected to deliver tangible effects across several local groups in Camden:
- For the Local Congregation: The expand-in-place strategy directly resolves long-standing spatial limitations. Increasing capacity to 250 seats allows the church to host larger regular gatherings and events without relocating from its historic Finchley Road location.
- For Local Residents and Community Groups: The addition of a ground-floor café, accessible reception, and flexible first-floor workspaces creates a multi-use civic asset. Neighborhood groups, freelancers, and local organizations gain access to modern community infrastructure in a central area.
- For Local Media Production and Creators: The inclusion of a dedicated first-floor recording studio provides accessible technical facilities for local content creators, musicians, and community broadcast projects.
- For the Local Built Environment: The transition to a three-storey footprint with a simplified façade alters the streetscape along Finchley Road. Nearby residents and businesses will experience the typical temporary adjustments associated with urban construction before benefiting from an updated local architectural landmark.