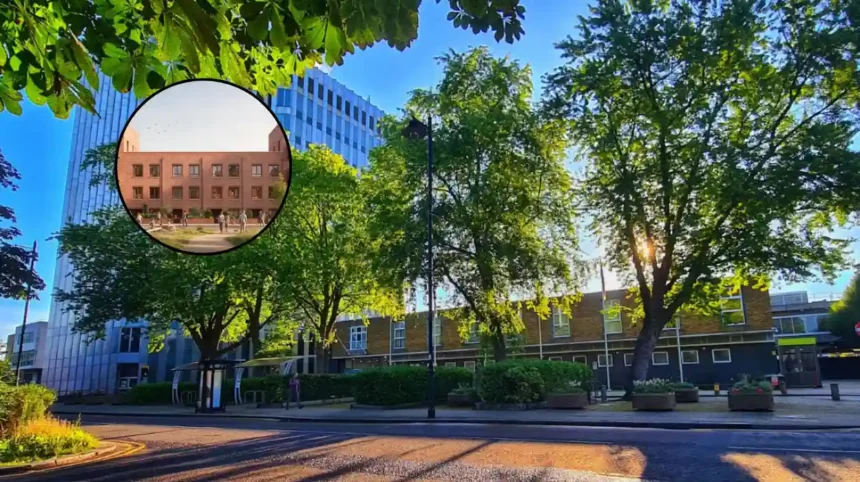
Key Points
- Planning Approval Granted: Vistry has secured a unanimous resolution to grant planning permission from Enfield Council to build 306 affordable homes on surplus land adjacent to North Middlesex University Hospital in Edmonton.
- 100% Affordable Housing: The scheme will deliver 152 social rent homes and 154 intermediate homes, including dedicated key worker accommodation for local NHS hospital staff.
- Public-Private Partnership: The scheme is being developed by Vistry through a partnership involving GLA Land and Property, The Hyde Group, and the Royal Free London NHS Foundation Trust.
- Community Amenities: Plans include a new nursery, a community café, and approximately 1,700 square metres of public open space, featuring a central park with 1,500 square metres of children’s play areas.
- Brownfield Regeneration: The project utilizes complex, publicly owned brownfield land previously used for underoccupied NHS offices and staff parking, without reducing public parking capacity at the hospital.
- Next Steps: Construction is anticipated to commence later in 2026 following the completion of a Section 106 legal agreement.
Edmonton (North London News) August 4, 2026 – Enfield Council’s planning committee has unanimously resolved to grant planning permission for a major 306-home 100 per cent affordable housing development on surplus NHS land adjacent to North Middlesex University Hospital in Angel Edmonton. The scheme, designed by architectural practice HTA and delivered by housebuilder Vistry Group in partnership with GLA Land and Property, housing association The Hyde Group, and the Royal Free London NHS Foundation Trust, will regenerate a complex, publicly owned brownfield plot into a mixed-tenure neighborhood.
As reported by BE News Staff, Kevin Delve, Managing Director of Vistry East London, stated:
“Securing a resolution to grant planning permission is a major milestone and a strong example of Vistry’s partnerships-led model in action. By working with GLA Land and Property, Hyde, the Royal Free London NHS Foundation Trust and Enfield Council, we are unlocking a complex, publicly owned brownfield site to deliver 306 affordable homes alongside new facilities and high quality public spaces.”
Delve further noted:
“Each partner brings distinct expertise and a shared commitment to delivery. This is how collaboration can accelerate much-needed affordable housing, create sustainable neighbourhoods and deliver lasting social value for local communities. We look forward to completing the remaining planning stages and moving into delivery.”
As reported by London Now Staff, Tom Copley, Deputy Mayor of London for Housing and Residential Development, stated:
“This is another great example of how partnerships can unlock public land to deliver the genuinely affordable homes Londoners urgently need. These 306 new homes, including social rent and homes for key workers, will help more people afford to live close to their jobs and support the vital services our city relies on, while bringing new community facilities and green spaces to Edmonton.”
What Are the Key Features and Housing Breakdown of the Approved Edmonton Scheme?
The approved plans provide a total of 306 homes, all designated as affordable housing. The housing mix comprises 152 homes for social rent and 154 intermediate homes, with specific provisions set aside as key worker accommodation for eligible staff working at North Middlesex University Hospital.
The development incorporates a variety of unit sizes and formats to cater to diverse household needs:
- Family Homes: 76 of the homes will feature three or more bedrooms to accommodate larger families.
- Apartments: The scheme includes one- and two-bedroom apartments alongside larger family units.
- Accessibility: 10 per cent of all residential units have been designed to be fully wheelchair-accessible.
- Private Amenity Space: Every home across the scheme will feature private outdoor amenity space in the form of a balcony, terrace, or private garden.
Alongside the residential housing units, the masterplan designed by HTA incorporates around 1,700 square metres of public open space. This includes a central park with 1,500 square metres of dedicated play facilities for children, lawns, extensive new tree planting, sustainable urban drainage systems (SuDS), and upgraded pedestrian and cycle routes connecting the site with the surrounding neighborhood. Additional social infrastructure comprises a brand-new early years nursery and a community café overlooking the central park.
How Will the Site and Infrastructure Be Transformed?
The development occupies the eastern portion of the North Middlesex University Hospital campus in Angel Edmonton. The land was formally identified as surplus to NHS operational requirements. Current structures on the plot consist predominantly of underoccupied or unoccupied office buildings hosting desk-based NHS staff. As part of the proposals, affected staff members will be relocated to modernized, higher-quality office facilities.
The car park area designated for redevelopment currently serves NHS personnel exclusively. Project documentation confirms that no public hospital car parking spaces will be removed or impacted during or after construction.
To align with Enfield Council’s Climate Action Plan, all 306 homes will be engineered for high energy efficiency and connected to a low-carbon district heating network. The overarching masterplan integrates with wider regeneration projects in the immediate vicinity, including the Selby Urban Village Masterplan, the Joyce and Snell’s Estate regeneration, and the nearby Meridian Water development.
Construction work is scheduled to commence later in 2026 once the legal framework—specifically the Section 106 agreement between the developer and Enfield Council—is formally concluded.
What is the Background of the Particular Development After the News?
The site history is rooted in long-term efforts by London government bodies and NHS trusts to utilize surplus public sector land to alleviate London’s chronic housing shortage. Landowner GLA Land and Property selected Vistry as its preferred development partner following a competitive public procurement process.
Under the delivery framework, The Hyde Group acts as the registered housing provider and long-term owner-manager of the affordable units upon completion. The partnership structure allows public authorities to retain strategic oversight while utilizing private sector construction capabilities to deliver 100 per cent affordable tenure developments that would otherwise present complex financial and planning hurdles on brownfield land.
Planning application reference 26/00930/FUL was validated by Enfield Council earlier in the year following statutory public consultation rounds with local residents, hospital workers, and civic stakeholders, leading to the unanimous planning resolution.
Explore More Enfield Council News
Enfield Council HMO Planning Applications Surge: Local Housing Rules in Enfield 2026
Enfield Council Flooded With Major Residential Planning Applications: Enfield 2026
How Will This Development Affect Key Workers and Local Residents?
The approval of the 306-home Edmonton scheme is expected to yield direct operational and social impacts across three primary groups:
1. Healthcare Staff and NHS Recruitment
By designating a proportion of the 154 intermediate homes specifically for key workers, the project directly addresses staff retention challenges experienced by North Middlesex University Hospital and the wider Royal Free London NHS Foundation Trust. Provision of quality, genuinely affordable housing adjacent to the hospital campus reduces commuting burdens and living costs for healthcare professionals, supporting workforce stability in key clinical services.
2. Local Housing Applicants and Low-Income Households
With 152 units allocated for social rent, the development provides direct capacity to assist Enfield Council in reducing its housing waiting list. The inclusion of family-sized homes (76 units with three or more bedrooms) addresses acute local demand for larger, affordable family accommodation in North London.
3. The Wider Edmonton Community
The delivery of public green spaces, a nursery, and a community café introduces physical infrastructure accessible to existing neighbors as well as new residents. Beyond physical assets, the Section 106 agreement secures developer-funded investments in local public services, along with targeted construction employment, apprenticeships, and vocational training initiatives for local residents throughout the construction phase.