Key Points
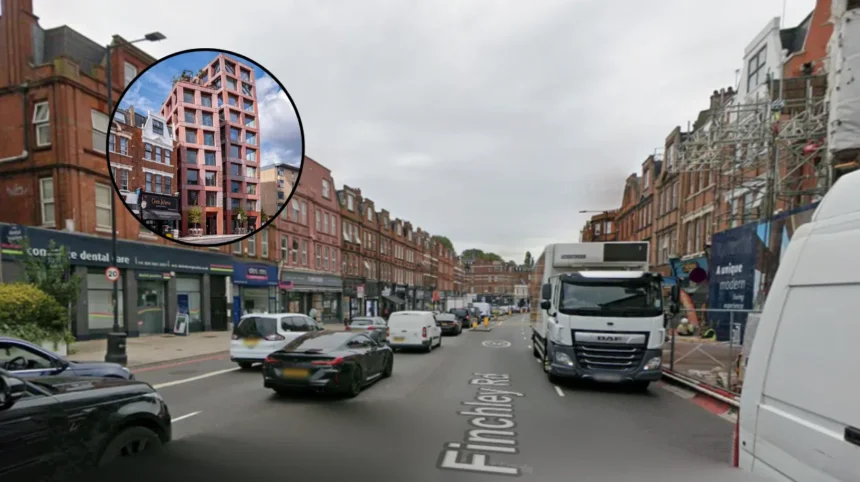
- Structural Innovation: Architecture studio Groupwork and structural engineers Webb Yates have designed and built Petra Heights, a 3,000-square-metre housing project situated at 317 Finchley Road in northern London. It boasts a unique self-supporting stone exoskeleton.
- Zero Concrete Stability Cores/Columns and Zero Steel Reinforcement: The innovative structure incorporates around 1,000 tonnes (with about 700 tonnes of Norwegian larvikite granite), comprising volcanic stone that requires no concrete cores, concrete columns internally or steel reinforcement.
- Two-in-One Facade: The engineered structure is designed for carrying vertical loads and wind loads, functioning as an engineering structure as well as an external building facade.
- Substantial Embodied Carbon Reduction: Based on the figures provided by the design team, the post-and-lintel structure reduces the embedded carbon footprint by 80 per cent as compared to conventional steel-framed structure with stone cladding and 55 per cent reduction as compared to reinforced concrete frame.
- Building Details: The building includes three stepped volumes of six to ten storeys (comprising 22 residential units over ground floor retail/workspace areas) linked with CLT floor slabs and a pre-fabricated stone lift shaft.
North London (North London News) September 8, 2026 – Architecture practice Groupwork, alongside structural engineering practice Webb Yates Engineers, has completed Petra Heights, a landmark residential development located at 317 Finchley Road in north London. The 3,000-square-metre scheme is being described by its creators as a world-first high-rise development held up entirely by an exoskeleton of unreinforced stone. Replacing traditional concrete stability cores and steel structural frames with over 1,000 tonnes of solid volcanic rock, the post-and-lintel ladder frame carries the structure’s full deadweight and lateral wind loads across its tallest ten-storey block.
- Key Points
- How was the world-first stone exoskeleton engineered?
- What architectural features define the Petra Heights development?
- How does structural stone perform on sustainability and safety standards?
- Background of the particular development
- Prediction: How this development can affect the construction and architectural sector
How was the world-first stone exoskeleton engineered?
As reported by Lizzie Crook of Dezeen, Steve Webb, co-founder of Webb Yates Engineers, stated that:
“All of the weight of the building is coming down the stone, and all the wind load is carried by the stone.”
Webb further highlighted the structural dependency of the multi-storey residential complex, adding that:
“If the stone wasn’t here, it would be a pile of rubble.”
Writing for Building Magazine, journalist Thomas Lane reported that the scheme represents a direct evolution of Groupwork founder Amin Taha’s earlier 15 Clerkenwell Close project. Unlike its seven-storey predecessor, 317 Finchley Road rises to ten storeys at its highest point and relies on its outer frame to provide lateral stability as a complete sway frame. By removing internal concrete load-bearing cores, the engineering team liberated interior layouts, supporting cross-laminated timber (CLT) floor slabs directly on the external masonry skeleton.
As documented in project technical briefs published by Webb Yates Engineers, the 3,000m² building deploys 596 individual stone columns and beams. The primary stone specified is a high-density, high-compressive-strength Larvikite granite supplied by Norwegian specialist Lundhs, alongside Italian basalt sourced via Ateliers Romeo. The Larvikite components—ranging in length up to 3.5 metres and typically measuring 800mm wide by 400mm deep—were precision-machined in Norway, transported by sea to minimize shipping emissions, and spliced on site using steel location dowels and lime-based mortars.
What architectural features define the Petra Heights development?
As reported by Pragmatika Magazine, the residential complex at 317 Finchley Road is split into three distinct volumes ranging from six to ten storeys to soften its physical scale along the arterial north London road. The tallest 10-storey volume features chamfered upper levels, while the smallest block steps down progressively towards the adjacent railway station to integrate with the surrounding urban landscape.
The building delivers 22 residential apartments situated above ground-floor commercial and retail spaces. Access across the upper floors is provided via an external prefabricated stone lift shaft that was erected in just 36 hours, alongside lightweight steel walkways that lead to landscaped communal roof gardens.
According to technical coverage in Building Design, the exterior stonework exhibits three distinct surface finishes to create visual texture across the elevation: naturally split stone for a rustic finish, drilled-and-split textures, and fully sawn panels. A subtle terracotta-toned mineral wash was applied to equalise variations between the natural basalt and larvikite blocks. Environmental systems include Mechanical Ventilation with Heat Recovery (MVHR) units within each residence, underfloor heating fed by communal heat pumps, high-efficiency glazing with moveable external shading, and a roof-mounted photovoltaic solar array.
How does structural stone perform on sustainability and safety standards?
As detailed by journalist Thomas Lane of Building Magazine, tests conducted at the Building Research Establishment (BRE) were pivotal during the design phase to determine the structural and fire performance of igneous rock versus sedimentary stone. The testing confirmed that granite required roughly half the cross-sectional mass of limestone to satisfy structural fire resistance criteria due to its superior resistance to internal fracture under extreme heat.
As published by Webb Yates Engineers, carbon assessment models indicate that the load-bearing stone framework generates 80 per cent less embodied carbon than a comparative structural steel frame wrapped in stone cladding, and 55 per cent less embodied carbon than a standard reinforced concrete frame clad in stone.
During construction, the project was re-categorised as a High-Risk Building (HRB) under revised UK Building Safety Act regulations. The design team underwent rigorous third-party technical and regulatory reviews to verify the fire performance of the unreinforced stone frame, connection details, and structural stability before final completion certification was granted.
Background of the particular development
The development of 317 Finchley Road traces back to 2016 when architecture studio Groupwork, led by founder Amin Taha, successfully secured initial planning permission. Taha and structural engineer Steve Webb have spent two decades researching and advocating for structural stone as an viable alternative to high-emission modern materials. Their research built upon Groupwork’s 2018 completion of 15 Clerkenwell Close—a mixed-use building featuring a rough-hewn limestone exoskeleton that won a RIBA London Award and was shortlisted for the Stirling Prize.
However, the Finchley Road project encountered significant logistical and regulatory hurdles. Following initial planning approval in 2016, site progress was stalled for several years due to changes in site ownership and commercial funding restructures. Construction officially commenced in November 2021 under developer 317 Finchley Road Limited, with project management handled by Pantelli.
Midway through fabrication, global supply chain disruptions forced the project team to pivot from their original primary supply of Italian basalt to Norwegian Larvikite granite extracted from quarries in Larvik. Furthermore, legislative overhauls following the enactment of the UK Building Safety Act required extensive re-validation of the building’s load-bearing masonry strategy, culminating in full-scale connection mock-up tests loaded to 1.5 times working design limits prior to final sign-off.
Explore More Local North London News
Pure DC Starts Final Brent Cross Data Centre Phase North London 2026
Arriva Bus Drivers Win Landmark Hot Bus Victory North London 2026
Prediction: How this development can affect the construction and architectural sector
The successful completion and regulatory sign-off of Petra Heights at 317 Finchley Road is expected to serve as an industry-wide proof-of-concept for property developers, structural engineers, and municipal planning authorities.
For commercial real estate developers and institutional investors, this completion proves that medium-rise, self-supporting stone structures are commercially viable and fully compliant with stringent post-Building Safety Act regulations. As local councils and national governments mandate stricter whole-life carbon limits on modern developments, the verified 55 to 80 per cent reduction in embodied carbon achieved at Finchley Road provides a clear road map for developers attempting to avoid carbon offset penalties and meet Net Zero targets.
For the structural engineering and quarrying sectors, the project is likely to accelerate the standardization of structural stone supply chains across Europe. By demonstrating that pre-machined, standardized stone columns and beams can be assembled on constrained urban sites with minimal crane time—demonstrated by the 36-hour installation of the stone lift shaft—317 Finchley Road could shift stone from a purely cosmetic cladding material back into a mainstream structural alternative alongside mass timber and low-carbon concrete.