Key Points
- Landscape designer Dan Pearson has transformed the garden of a Grade II-listed Georgian townhouse located in Islington, North London.
- The original property was constructed between 1767 and 1769, retaining features such as pine floorboards, a timber staircase, and exposed historical finishes.
- Soil excavated from foundation works was reused to elevate the rear portion of the garden space.
- Steps crafted from surplus timber laths lead up to a pergola and an outdoor dining area.
- The interior spans 192.77 square metres, featuring a Plain English kitchen with stainless-steel worktops and brick flooring on the lower-ground level.
- The property contains two bedrooms, two bathrooms, a study adaptable as a third bedroom, and a primary reception room on the raised ground floor.
- The freehold interest in the property is listed for sale through estate agency Hemingway+K at an asking price of £3.5 million.
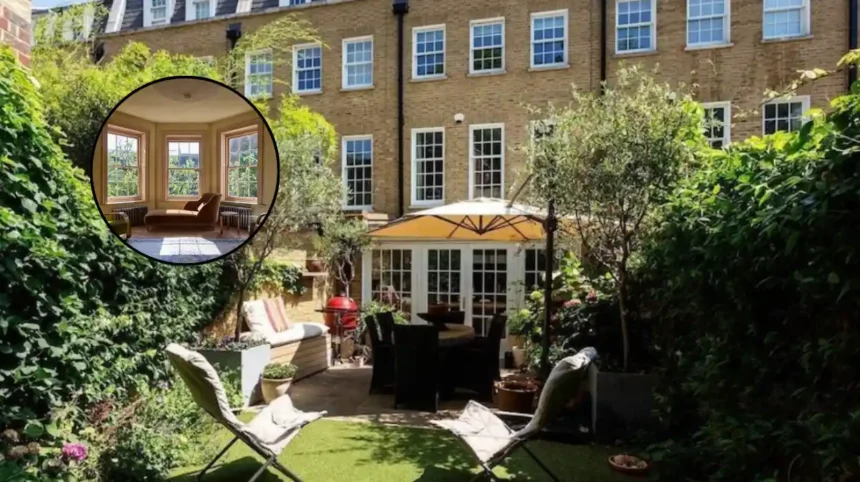
Islington (North London News) September 22, 2026 – A Grade II-listed Georgian townhouse in Islington, North London, has undergone a comprehensive landscape redesign led by landscape designer Dan Pearson, alongside an internal restoration preserving its historic architectural details. As detailed in property documentation published by estate agency Hemingway+K, the 192.77-square-metre freehold residence has been brought to the market with an asking price of £3.5 million. The property features a multi-level garden layout arranged around existing mature vegetation, combined with a preserved interior that integrates classic eighteenth-century timberwork and modern kitchen fittings.
Who Is Behind the Landscape Redesign in Islington?
As reported in the listing details from Hemingway+K, landscape designer Dan Pearson was appointed to restructure the outdoor space situated behind the historic townhouse. The design strategy was developed around two established fig trees located within the garden boundary. During the initial structural and foundation work on the residence, soil was excavated from the ground. Rather than removing the material off-site, Pearson reused this excavated earth to raise the terrain at the rear section of the garden.
To facilitate movement through the elevated planting beds towards a pergola and an outdoor dining area, concrete steps were installed. These steps were formed on-site utilizing surplus timber laths salvaged from the interior restoration of the townhouse.
What Are the Key Architectural and Interior Features of the Property?
As stated in the property specifications provided by Hemingway+K, the townhouse was originally constructed between 1767 and 1769. The structural restoration of the building retained several of its primary 18th-century elements, including wide pine floorboards and the main wooden staircase. In the interior living areas, layers of historic paint and wallpaper were intentionally left exposed above the original timber wall panelling to reflect the building’s age and structural history.
The layout covers a total floor area of 192.77 square metres across multiple levels:
- Lower-Ground Floor: Houses a kitchen designed by Plain English, fitted with stainless-steel worktops and brick flooring. This space provides direct access to the garden.
- Raised Ground Floor: Positioned one level above the kitchen, containing the primary reception room.
- Upper Levels: Comprising two bedrooms, two bathrooms, and an additional study space capable of functioning as a third bedroom.
Background of the Particular Development
The architectural heritage of Islington is heavily defined by its 18th-century residential expansion. Between the 1760s and early 1800s, North London saw significant development of Georgian terraced housing to accommodate London’s growing urban population. Properties built during the period between 1767 and 1769 typically utilized traditional brick masonry, timber-panelled reception rooms, and suspended pine floorboards, which have become key characteristics of Grade II-listed structures in the London Borough of Islington.
In recent decades, the integration of contemporary landscape architecture into historic residential plots has become a common approach for high-end heritage restorations in London. Utilizing circular site techniques—such as retaining topsoil on-site and repurposing building materials like timber laths—aligns with modern conservation standards that emphasize minimal waste and the preservation of long-standing site elements like mature trees.
Explore More Islington News
Homeboy Launches Guinness Afternoon Tea in Islington 2026
Around 1,000 Attend Third Islington Grow Show at Caledonian Park 2026
Prediction: How This Development Can Affect High-End Heritage Property Buyers and Landscape Architects
This development reflects broader approaches within the prime residential real estate sector in North London, particularly affecting prospective buyers of listed homes, property developers, and landscape designers:
- For Prospective Heritage Buyers: The successful integration of award-winning landscape design with preserved 18th-century interiors sets a benchmark for how historic properties are valued. Buyers seeking Grade II-listed homes in Islington may increasingly expect outdoor spaces to feature distinct architectural landscaping alongside original internal features, potentially supporting resilient valuation metrics for restored period properties in the £3 million+ bracket.
- For Landscape Architects and Developers: The execution of site-material reuse—specifically turning excavated foundation soil into terraced levels and re-using timber laths as concrete shuttering—provides a practical reference model. Professionals working on constrained urban plots are likely to increase the adoption of circular landscaping methods to mitigate material transport costs, adhere to strict local planning guidelines for listed buildings, and retain mature plant specimens during construction.