Key Points
- Planning Decision Overturned: Inspector D Wilson has allowed an appeal by Peter Barber Architects to construct 20 car-free homes on a brownfield backland car park in North Finchley.
- Initial Refusal Reasons: Barnet Council originally rejected the application, citing overdevelopment, excessive bulk and density, and a lack of disabled parking provision.
- Community Concerns Dismissed: Neighbouring residents raised several objections regarding potential loss of privacy, daylight, and sunlight.
- Inspector’s Assessment: The inspector concluded that the scheme’s design respects the area’s character, provides open space, and delivers brownfield housing benefits that outweigh parking deficiencies.
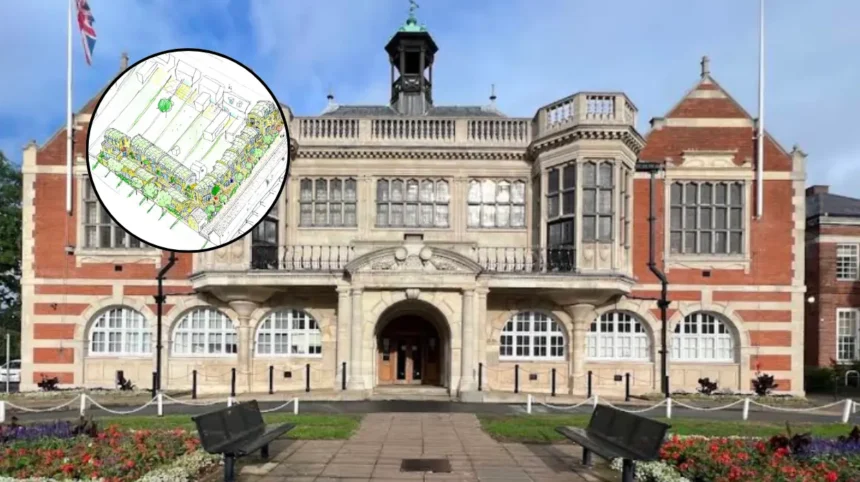
- Design Specifications: The 1,380 m² development features two-storey terraced houses, cottages along a pedestrian mews, and two three-storey apartment buildings.
North Finchley (North London News) October 6, 2023 – Peter Barber Architects has secured planning permission on appeal to redevelop an L-shaped backland car park at the junction of Castle Mews and Castle Road into a car-free residential development comprising 20 new homes. Barnet Council had previously refused the application due to concerns surrounding the scale of the proposed structures and the total absence of on-site disabled parking spaces. Following an inquiry, planning inspector D Wilson overturned the council’s refusal, determining that the high-density scheme successfully integrates into the surrounding urban fabric while making efficient use of underused brownfield land.
- Key Points
- Why Was the North Finchley Housing Scheme Initially Rejected?
- How Did the Planning Inspector Justify Granting Permission?
- What Architectural Elements Define the Approved Mews Scheme?
- What Is the Background to Backland Brownfield Developments in Barnet?
- How Will This Appeal Decision Affect Local Communities and Future Planning Decisions?
Why Was the North Finchley Housing Scheme Initially Rejected?
Barnet Council originally turned down the proposal for the 1,380 m² site, arguing that the concentration of two- and three-storey buildings represented an overdevelopment of the modest backland plot. Local authority officers highlighted the lack of disabled parking provision as a primary flaw in the transport strategy. Furthermore, the council asserted that the overall massing, bulk, and density of the residential layout would adversely impact the visual character of the immediate neighborhood.
During the initial planning phase, local residents submitted numerous formal objections regarding the development footprint. Neighbours expressed concern that the proximity and height of the proposed terraces and apartment blocks would result in an unacceptable loss of daylight, sunlight, and privacy for adjoining properties along Castle Road and Castle Mews.
How Did the Planning Inspector Justify Granting Permission?
As reported in the appeal decision notice dated 7 September, planning inspector D Wilson determined that the urban design qualities of the proposal sufficiently mitigated its physical density. The inspector pointed to the inclusion of a “large pedestrian walkway and open spaces throughout,” which ensured that “while there are 20 houses proposed, it would not appear as an overdevelopment of the modest appeal site.”
Evaluating the balance between local planning policies and national housing priorities, Inspector Wilson acknowledged the deficiency regarding disabled parking but concluded that the public utility of delivering residential units on brownfield land took precedence. The inspector noted:
“The overall result is a scheme that sits well within the wider area, would not appear bulky and would preserve the open character and appearance of the area.”
Consequently, the appeal was allowed, subject to standard statutory planning conditions.
What Architectural Elements Define the Approved Mews Scheme?
The approved scheme will introduce a series of two-storey terraced houses and cottages arranged along a central pedestrianised mews, alongside two three-storey apartment buildings. One apartment block will be situated on the north-eastern boundary of the plot, while the second will front directly onto Castle Road.
Addressing previous concerns over massing, a spokesperson for Peter Barber Architects stated that the buildings had been “carefully designed to be articulated, mediating between the existing and new dwellings, and existing sensitivities.”
Elaborating on the measures taken to safeguard neighboring amenity, the architecture practice added:
“The height and massing of the proposal has been very carefully considered in terms of its impact on the neighbouring buildings to protect their privacy, daylight and sunlight and to mitigate any sense of overbearing. The buildings have picturesque façades, activated by numerous front doors, roof terraces, oriel windows, juliet balconies and feature picture windows.”
What Is the Background to Backland Brownfield Developments in Barnet?
Over recent years, outer London boroughs such as Barnet have faced increasing pressure to satisfy housing targets established under the London Plan, which prioritises high-density residential development on brownfield and infill sites. Backland plots—typically disused surface car parks, garages, and commercial yards situated behind existing street frontages—present significant development opportunities, but frequently face resistance from local communities concerned about suburban character, traffic congestion, and loss of amenity space.
Barnet Council has repeatedly sought to enforce strict standards regarding parking provisions and design density to maintain the established suburban scale of areas such as North Finchley. However, the Planning Inspectorate, operating on behalf of the Secretary of State, regularly evaluates appeals against national policy frameworks that favour sustainable, car-free urban infill schemes located within walking distance of local transport hubs and services.
How Will This Appeal Decision Affect Local Communities and Future Planning Decisions?
The planning inspectorate’s decision to grant permission for the Castle Mews development establishes a distinct precedent for backland infill development within North Finchley and the broader Borough of Barnet.
Impact on Local Residents
For residents living immediately adjacent to Castle Mews and Castle Road, the redevelopment will permanently alter the immediate landscape, replacing an open surface car park with two- and three-storey residential structures. While the inspector concluded that daylight loss and privacy infringement fall within acceptable planning tolerances, neighboring property owners will experience a visible increase in residential activity and pedestrian movement along the new mews walkway.
Impact on Local Developers and Architecture Practices
For site owners, developers, and architects targeting small-scale infill developments in outer London, the ruling reinforces the viability of proposing car-free schemes on suburban brownfield land. By confirming that high architectural quality, activated façades, and integrated public realm spaces can outweigh local council objections regarding density and disabled parking deficits, the decision provides a legal basis for appealing similar planning refusals across suburban London boroughs.