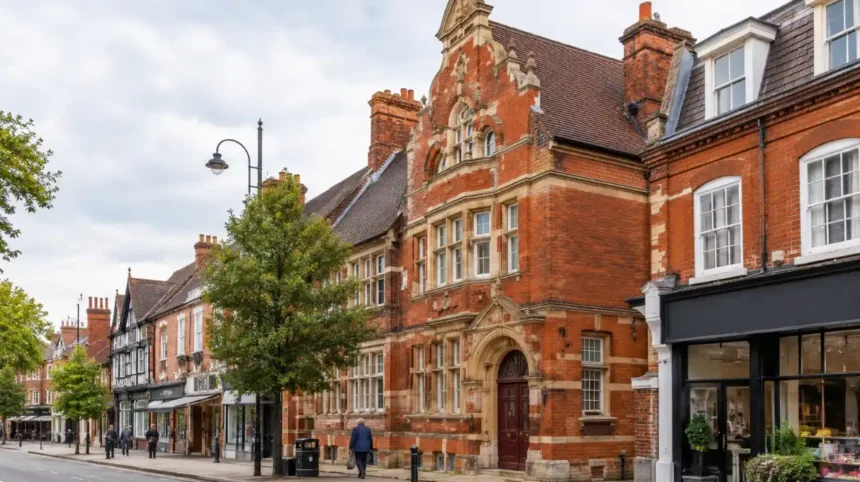
Victorian architecture in Barnet reflects the expansion of north London during the reign of Queen Victoria, from 1837 to 1901. Historic streets, railway-era development, traditional public buildings and surviving period houses reveal how Barnet evolved from a collection of historic settlements into a growing suburban district. Visitors exploring High Barnet, Chipping Barnet, Hadley and nearby areas can discover architectural features associated with the Victorian period while learning about the area’s wider history.
- What Is Victorian Architecture in Barnet?
- Which architectural features identify Victorian buildings?
- How did Victorian architecture differ from earlier Barnet buildings?
- Where Can You Explore Historic Streets in High Barnet?
- What should visitors look for around Barnet High Street?
- How can visitors distinguish Victorian buildings from older market-town properties?
- Can You Find Victorian Architecture Around Barnet’s Historic Market Area?
- Why do historic commercial buildings matter?
- How should visitors verify a building’s Victorian origins?
- Which Historic Buildings Near Barnet Reveal the Area’s Victorian Heritage?
- What can visitors learn from churches and religious buildings?
- Why are former schools and public buildings worth investigating?
- Where can visitors research individual heritage buildings?
- How Did the Victorian Railway Expansion Change Barnet?
- How did railways encourage suburban housing?
- What evidence connects transport and Victorian architecture?
- What Victorian House Styles Can You Identify in Barnet?
- What are Victorian terraced houses?
- How can you recognise Victorian semi-detached houses?
- What distinguishes Victorian Gothic Revival buildings?
- How Can You Plan a Walking Route to Explore Barnet’s Victorian Architecture?
- Where should an architecture walk begin?
- What should you look for during the walk?
- How much time should you allow?
- Which Sources Help Verify Victorian Architecture in Barnet?
- How does Historic England help visitors?
- How can Barnet Council’s conservation records help?
- Why are historical maps and archives important?
- Why Is Victorian Architecture Important to Barnet’s Identity Today?
Barnet sits in the northern part of Greater London, within the London Borough of Barnet. The borough includes historic settlements, residential neighbourhoods, conservation areas and buildings from several architectural periods. Victorian architecture forms one part of this heritage, although many well-known landmarks in the area predate Queen Victoria’s reign.
Finding Victorian buildings requires attention to architectural details, construction dates and local historical records. Brick façades, bay windows, decorative rooflines, sash windows and ornamental brickwork help identify nineteenth-century buildings. However, these features alone do not confirm a building’s age. Comparing architectural details with historical records provides a more reliable way to identify Victorian structures.
What Is Victorian Architecture in Barnet?
Victorian architecture in Barnet refers to buildings constructed or substantially developed between 1837 and 1901, when Queen Victoria ruled Britain. These structures include residential terraces, detached houses, public buildings and commercial premises shaped by nineteenth-century construction methods, changing lifestyles and suburban expansion.
Victorian architecture was not a single uniform style. Architects and builders used several approaches during the period, including Gothic Revival, Italianate and Queen Anne influences. The appearance of a building depended on its purpose, construction date, location and the resources available to its original owners.
In Barnet, the Victorian period coincided with major changes in transport, housing and settlement patterns. Improved railway connections encouraged residential development across parts of north London. Growing populations increased demand for homes, shops, schools and public services.
Which architectural features identify Victorian buildings?
Victorian buildings often contain recognisable features that distinguish them from earlier structures and many later twentieth-century developments.
Common features include:
- Red or yellow brickwork: Builders frequently used exposed brick to create durable external walls and decorative patterns.
- Bay windows: Projecting windows increased daylight inside living rooms and created visual depth on residential façades.
- Sash windows: Vertically sliding window frames appeared in many Victorian homes, although the design originated much earlier.
- Decorative brickwork: Contrasting bricks, arched window surrounds and patterned courses added detail to otherwise simple façades.
- Steep roofs and gables: Pitched roofs, decorative bargeboards and projecting gables appeared in several Victorian residential styles.
- Ornamental ironwork: Railings, gates and balconies provided decoration around houses and gardens.
- Tall chimneys: Multiple chimney stacks reflected the use of individual fireplaces for heating and cooking.
These features appear in different combinations. A modest Victorian terrace often has a simpler façade than a large detached house built for a prosperous family.
How did Victorian architecture differ from earlier Barnet buildings?
Earlier Barnet buildings often reflect medieval, Tudor, Georgian or other pre-Victorian traditions. Victorian structures generally incorporate nineteenth-century materials, construction techniques and changing approaches to residential planning.
High Barnet developed long before the Victorian period. Its historic market-town character therefore includes buildings from different centuries. A street containing a Victorian house, an older coaching-era building and a modern shopfront illustrates the area’s layered architectural history.
The distinction matters because a historic appearance does not automatically mean that a building dates from the Victorian era. Documentary evidence, conservation records and architectural surveys help establish its actual construction period.
Where Can You Explore Historic Streets in High Barnet?
High Barnet is a useful starting point for exploring Barnet’s architectural heritage because its historic centre preserves the character of an established market town. Visitors can examine traditional street layouts, older commercial premises and residential buildings while identifying structures that require further historical verification.
High Barnet, also known as Chipping Barnet in its historic context, developed around an important road connecting London with northern England. The settlement became associated with markets, coaching traffic and commercial activity long before the nineteenth century.
The area’s architectural interest comes from this mixture of periods. Buildings along established streets underwent alteration as businesses changed, household requirements evolved and new construction appeared.
What should visitors look for around Barnet High Street?
Barnet High Street provides a practical route for observing the area’s historic streetscape. Visitors can examine building heights, rooflines, brickwork and the relationship between commercial premises and upper-floor accommodation.
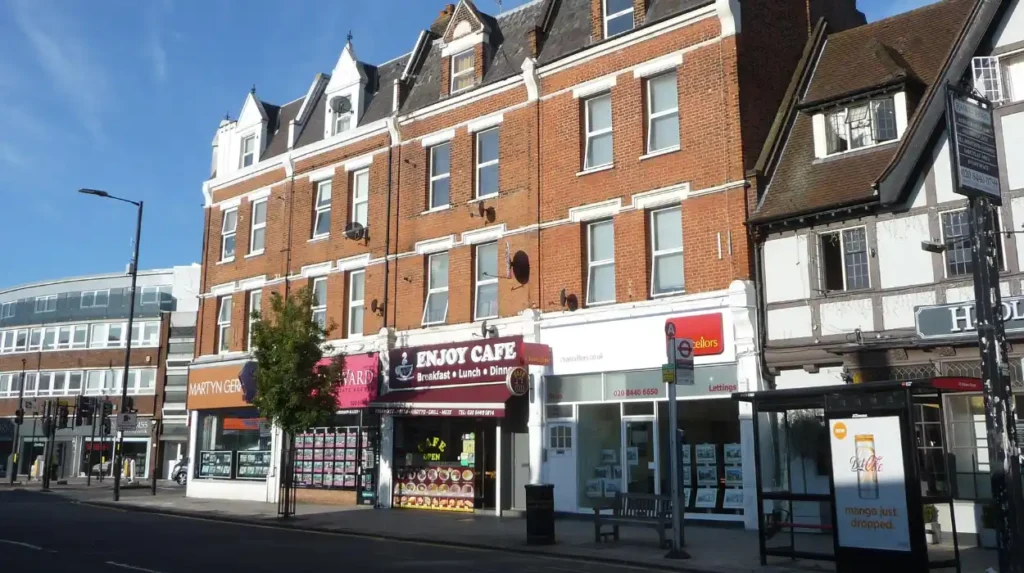
Traditional high streets often contain buildings whose ground floors have changed repeatedly. A Victorian property originally designed with a shop below and living accommodation above can retain its upper-floor windows even when the original shopfront has disappeared.
Look for symmetrical façades, sash-window proportions, brick arches and decorative lintels. These details offer clues about a building’s architectural period, but they do not establish its age without supporting evidence.
Street-level observation also reveals how historic buildings adapt to modern commercial use. Contemporary signs, replacement windows and altered entrances sometimes conceal original features. Upper floors and side elevations often retain details that are less visible from the pavement.
How can visitors distinguish Victorian buildings from older market-town properties?
The most reliable approach combines architectural observation with documentary research. Victorian properties often display nineteenth-century brickwork, repeated terrace layouts and standardised window patterns, whereas older buildings frequently show evidence of earlier construction or later rebuilding.
Visitors should pay attention to irregular wall lines, changes in brick colour and differences between adjoining properties. Such details sometimes indicate extensions or rebuilding rather than a single construction phase.
Historic maps provide additional evidence. Comparing maps from different decades reveals when streets appeared, when plots were divided and when residential development spread beyond the established town centre.
The National Library of Scotland’s historical map collection provides a valuable resource for examining London’s development. Historic England’s heritage records also help researchers investigate listed buildings and architectural descriptions.
Can You Find Victorian Architecture Around Barnet’s Historic Market Area?
Barnet’s historic market area provides a setting for examining how nineteenth-century commercial development interacted with an older settlement. The most useful evidence comes from building façades, historical maps and heritage records that distinguish Victorian alterations from structures inherited from earlier centuries.
Market towns often experienced gradual architectural change rather than complete redevelopment. Existing properties received new façades, additional floors, larger windows or replacement shopfronts as commercial requirements changed during the nineteenth century.
Barnet’s historic centre reflects this broader pattern of development. Its buildings should therefore be assessed individually rather than classified as Victorian simply because they stand within an old market area.
Why do historic commercial buildings matter?
Commercial buildings document changes in employment, retail activity and everyday life. During the Victorian period, population growth and expanding transport networks helped increase demand for shops, workshops, accommodation and public services across many settlements surrounding London.
A historic commercial property can reveal these changes through its ground-floor layout, upper-storey windows and relationship to neighbouring buildings. Narrow frontages, repeated structural bays and upper-floor entrances sometimes indicate how a property served several functions.
The survival of such buildings also helps explain the continuity of historic town centres. Businesses change, but the underlying street pattern and parts of the original building fabric remain.
How should visitors verify a building’s Victorian origins?
Visitors should compare the building’s visible features with reliable records. Historic England’s National Heritage List for England identifies designated listed buildings and provides descriptions of their architectural or historical significance.
Barnet Council’s planning and conservation information offers another route to researching buildings and streets within the borough. Conservation-area appraisals describe the character of designated areas, including historic building patterns, materials and important views.
Not every Victorian building is listed. A property without listed status can still retain nineteenth-century features or contribute to the character of a historic street. Local planning records and historic maps are therefore useful alongside national heritage listings.
Which Historic Buildings Near Barnet Reveal the Area’s Victorian Heritage?
Barnet’s wider historic environment includes buildings from several architectural periods, so identifying Victorian examples requires checking individual construction dates. Churches, former public buildings, residential properties and commercial premises provide useful research starting points when their architectural features and historical records are considered together.
The Victorian period influenced religious architecture, education, civic life and domestic construction throughout Britain. Barnet’s growth formed part of this wider pattern, although the borough’s surviving landmarks do not all date from the nineteenth century.
What can visitors learn from churches and religious buildings?
Church architecture offers useful evidence of changing design preferences. Victorian Britain experienced extensive church construction and restoration, including buildings influenced by the Gothic Revival movement.
Gothic Revival architecture drew inspiration from medieval church design. Pointed arches, decorative tracery, steep roofs and vertically emphasised windows are common features, although the style also appeared in secular buildings.
When examining churches in Barnet, visitors should distinguish between the original construction date and later additions. A medieval church with Victorian restoration is not the same as a church built entirely during Queen Victoria’s reign.
Church histories, parish records and architectural descriptions help clarify these differences. They also explain how changing congregations, population growth and restoration projects influenced the appearance of religious buildings.
Why are former schools and public buildings worth investigating?
Victorian public buildings reflect the expansion of local services during the nineteenth century. Schools, libraries, administrative premises and other institutions often used robust brick construction and decorative architectural details to communicate permanence and civic importance.
Education underwent significant changes during the Victorian period. The Elementary Education Act 1870 established a framework for elementary school provision in England and Wales through locally elected school boards in areas where provision was insufficient. Subsequent legislation further expanded compulsory education.
Historic school buildings can therefore provide evidence of social and educational change. Their original layouts, entrances, large windows and classroom arrangements sometimes survive even after their function changes.
However, a school operating today is not necessarily housed in a Victorian building. Construction dates and local education histories must be checked before assigning a nineteenth-century origin.
Where can visitors research individual heritage buildings?
Historic England’s National Heritage List for England is an important starting point for identifying designated structures. Searches can be narrowed by location, building name and listed status.
Barnet Council’s conservation-area documents provide additional information about buildings that contribute to local character. These documents help identify historic streets, significant architectural features and areas where development has preserved older settlement patterns.
The London Metropolitan Archives holds historical material relating to London’s buildings, institutions and neighbourhoods. Old photographs, property records and maps help researchers compare the appearance of a street across different periods.
Together, these resources provide a stronger basis for identifying Victorian buildings than appearance alone.
How Did the Victorian Railway Expansion Change Barnet?
Railway development transformed many settlements around London during the Victorian period by improving connections with employment centres and encouraging suburban housing. In Barnet, transport history helps explain the wider context of nineteenth-century growth, although individual buildings still require date verification.
Railways changed the relationship between London and its surrounding districts. Faster journeys allowed more people to live beyond the central urban area while travelling to work, trade or access services elsewhere.
The resulting suburban expansion increased demand for housing, local shops, schools and transport-related facilities. Builders developed new residential streets and adapted existing settlements to accommodate changing populations.
How did railways encourage suburban housing?
Railway access made locations outside central London more practical for daily commuting. Developers responded by building housing for households seeking residential space while retaining access to urban employment.
Victorian suburban houses frequently appeared in terraces or semi-detached pairs. These layouts allowed builders to provide multiple homes along a street while maintaining consistent façades and manageable construction costs.
Architectural features varied according to the intended market. Smaller houses often had straightforward brick façades, while larger properties included bay windows, decorative gables, ornamental porches and more elaborate internal layouts.
Barnet’s wider transport history must be understood through the development of individual stations and railway lines. The opening dates of railway services do not automatically establish the construction date of nearby houses, but they help explain when surrounding areas became attractive for residential development.
What evidence connects transport and Victorian architecture?
Historical maps provide one of the clearest ways to examine the relationship between railways and suburban growth. Comparing maps from the mid-nineteenth century with later editions reveals changes in road layouts, housing density and settlement boundaries.
Street directories, census records and building histories add further context. Census records show population and household patterns, while directories document businesses and local services.
These sources help researchers distinguish gradual suburban growth from earlier village or market-town development. They also explain why architectural styles differ between streets built during different phases of expansion.
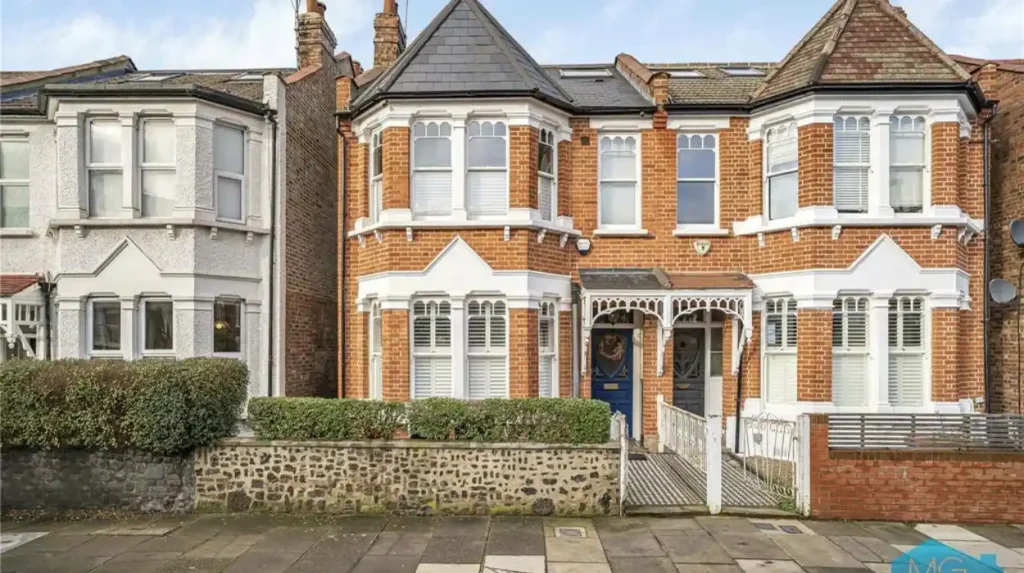
What Victorian House Styles Can You Identify in Barnet?
Victorian domestic architecture includes several recognisable house types, from modest terraced homes to larger semi-detached and detached properties. Visitors examining Barnet’s residential streets should compare building proportions, window designs, roof shapes and decorative materials before identifying a specific architectural style.
Residential construction expanded throughout Victorian Britain as urban populations increased. New building techniques and more accessible manufactured materials allowed builders to create varied house designs for different budgets and household requirements.
Barnet’s residential heritage reflects the broader development of London’s northern suburbs. Individual streets contain buildings from different periods, so architectural identification requires attention to both style and historical evidence.
What are Victorian terraced houses?
Victorian terraced houses form continuous rows of adjoining homes that share side walls. This arrangement uses land efficiently and creates a consistent streetscape through repeated entrances, windows and rooflines.
Many Victorian terraces feature brick façades, narrow front gardens, sash windows and projecting bay windows. Decorative brick arches, stone lintels and patterned tiles sometimes distinguish individual houses within an otherwise uniform row.
Terraces often reveal changes made after their original construction. Replacement windows, altered doors and modern extensions can change a property’s appearance without removing its underlying nineteenth-century structure.
Visitors should examine the whole row rather than focusing on one building. Repeated architectural details often make the original design easier to recognise.
How can you recognise Victorian semi-detached houses?
Semi-detached houses consist of two separate homes joined along one shared wall. The arrangement became a familiar feature of suburban development, offering more space and separation than many terraced properties.
Victorian semi-detached houses often feature projecting bays, pitched roofs, brick chimneys and individual front gardens. Some designs use mirrored façades, while others create variation through entrances, gables and window placement.
Larger suburban homes sometimes include decorative timberwork, ornamental porches or contrasting brickwork. The amount of decoration often reflects the property’s original market and construction budget.
Not every semi-detached house is Victorian. The form continued into the twentieth century, so a building’s proportions and materials should be checked against historical records.
What distinguishes Victorian Gothic Revival buildings?
Gothic Revival architecture uses forms inspired by medieval Gothic buildings. Its characteristic details include pointed arches, steeply pitched roofs, decorative tracery and vertically emphasised windows.
The style became influential during the nineteenth century, particularly in churches, schools and institutional architecture. Architects and patrons associated Gothic forms with historical continuity, religious traditions and distinctive craftsmanship.
Domestic buildings sometimes incorporated Gothic Revival details, including pointed porch openings, decorative gables and patterned bargeboards. However, Victorian houses frequently combined influences from several styles.
In Barnet, Gothic features should be treated as architectural clues rather than definitive evidence of age. Earlier Gothic buildings and later revival designs can share similar visual characteristics.
How Can You Plan a Walking Route to Explore Barnet’s Victorian Architecture?
A practical architecture walk combines Barnet’s historic centre with selected residential streets and verified heritage buildings. Visitors should prioritise locations with documented nineteenth-century features, use historical maps to understand changes over time and allow sufficient time to examine façades without obstructing pavements.
Walking offers a useful way to study historic architecture because it allows visitors to compare buildings at close range. Differences in materials, window proportions and rooflines become easier to identify when several properties are viewed together.
A route should also account for the fact that Barnet contains buildings from different historical periods. The aim is to identify verified Victorian examples within the wider historic environment rather than assume that every old-looking structure dates from the nineteenth century.
Where should an architecture walk begin?
High Barnet’s historic centre provides a convenient starting point for exploring the area’s settlement history. Visitors can inspect the high street, record visible architectural details and identify buildings that warrant further research.
From the centre, the route can extend towards residential streets containing documented period properties. The exact route should depend on verified building locations, pedestrian access and current local conditions.
Before setting out, consult a map of Barnet’s conservation areas and check relevant heritage records. This preparation helps avoid spending time searching for buildings that have been substantially altered or whose construction dates are uncertain.
What should you look for during the walk?
Focus on details that reveal construction methods and architectural design. Compare window shapes, brick patterns, rooflines, entrance surrounds and the arrangement of neighbouring buildings.
Photography provides a useful record of these observations. Capture entire façades as well as close-up details, while respecting private property and avoiding photographs through residential windows.
A simple field notebook can record the building’s location, visible features and any reference found in heritage records. This approach helps separate direct observations from assumptions about construction dates.
Visitors should remain on public pavements and follow local access restrictions. Residential streets are lived-in neighbourhoods, not open-air museums, so observation should respect residents and private property.
How much time should you allow?
A short exploration of the historic centre takes less time than a route covering several residential neighbourhoods. The total duration depends on walking distance, the number of buildings selected and the time spent consulting records or taking photographs.
Allow additional time for checking heritage descriptions and comparing historic maps. Architecture walks become more informative when visitors understand why a building matters rather than simply count old façades.
Public transport can help connect separated locations, particularly when the chosen properties lie beyond comfortable walking distance. Check current services before travelling and confirm opening arrangements for any building that offers interior access.
Which Sources Help Verify Victorian Architecture in Barnet?
Reliable architectural research combines official heritage listings, council conservation documents, historical maps and archival records. These sources help confirm construction dates, identify architectural styles and explain how buildings relate to Barnet’s development, reducing the risk of misidentifying structures based on appearance alone.
Victorian architecture attracts interest from tourists, residents, students and local historians. Accurate identification matters because buildings frequently undergo extensions, restoration, rebuilding and changes of use.
No single source documents every historic property. Combining several records provides a clearer picture of the building’s original design and subsequent development.
How does Historic England help visitors?
Historic England maintains the National Heritage List for England, which records nationally designated heritage assets, including listed buildings. Entries provide descriptions and information about why individual structures receive protection.
The list is particularly useful when researching a named building or checking whether a property has listed status. A listing also helps establish the building’s recognised architectural or historical significance.
However, the absence of a listing does not mean that a building lacks heritage value. Many Victorian houses and commercial premises remain unlisted while contributing to the character of their neighbourhoods.
Official resource: Historic England’s National Heritage List for England.
How can Barnet Council’s conservation records help?
Barnet Council’s planning and conservation information explains the character of designated conservation areas within the borough. Such documents often describe building materials, historic layouts, important views and features that contribute to local identity.
These records are valuable for understanding streets rather than researching buildings in isolation. A group of ordinary Victorian houses can collectively preserve a significant historic streetscape even when individual properties are not listed.
Planning records also help explain later changes to historic buildings. Extensions, replacement windows and alterations to façades can affect how much original architectural fabric survives.
Official resource: London Borough of Barnet planning and conservation information.
Why are historical maps and archives important?
Historical maps show how streets, plots and buildings changed over time. Comparing successive editions helps identify when a residential street first appeared and whether its original layout survives.
The National Library of Scotland provides online access to historical maps, including maps covering London and its surroundings. Researchers can use these materials to investigate the expansion of settlements and transport infrastructure.
The London Metropolitan Archives offers additional historical resources relating to London’s communities, properties and institutions. Census records, directories and photographs provide further evidence about building use and neighbourhood development.
These resources support a more complete understanding of Barnet’s architectural heritage by connecting visible buildings with the people, businesses and transport systems that shaped the area.
Explore More Area Guide
How London’s Expansion Transformed Barnet’s History and Growth
What Historic Trades Helped Barnet Grow? A Guide to Its Past
Why Is Victorian Architecture Important to Barnet’s Identity Today?
Victorian architecture helps explain Barnet’s transition from historic settlements to a more developed part of metropolitan London. Surviving buildings preserve evidence of nineteenth-century housing, commerce, public services and transport, while conservation and responsible adaptation support their continued contribution to local character.
Historic buildings are valuable because they connect the present-day streetscape with earlier patterns of development. Residential properties show how household needs influenced design, while commercial and institutional buildings reveal changes in work, education and public life.
Architectural heritage also supports local tourism. Visitors interested in history, photography and urban design gain a clearer understanding of Barnet by examining its buildings alongside historical maps and archival evidence.
How does conservation protect historic streets?
Conservation seeks to preserve the features that give a historic building or area its distinctive character. Depending on the property’s status, relevant controls can apply to alterations, demolition and development affecting historic fabric or the surrounding streetscape.
Listed-building protection and conservation-area designation serve different purposes. Listing focuses on the special architectural or historic interest of an individual building, while conservation-area designation protects the character and appearance of a wider area.
These measures do not require every historic building to remain unchanged. Sensitive repairs and suitable adaptations allow buildings to continue serving modern needs while retaining significant features.
Owners should consult the relevant planning authority before undertaking work that requires permission or consent.
How can visitors support Barnet’s architectural heritage?
Visitors can support heritage preservation by using public routes responsibly, respecting private property and choosing local businesses during their visit. Sharing accurate historical information also helps people understand the difference between documented facts and assumptions based on architectural appearance.
Photographs and personal notes can support local research when they record building details without compromising residents’ privacy. Visitors should use authoritative sources when publishing information about construction dates or architectural significance.
Residents also contribute to heritage awareness by reporting changes to historic buildings through the appropriate local channels and participating in consultations about conservation and planning.
Barnet’s Victorian architecture forms part of a much wider historical landscape. Understanding it requires attention to individual buildings, the streets connecting them and the historical changes that shaped the borough.
Barnet offers opportunities to explore the architectural history of north London through its established town centre, residential streets and surviving historic buildings. Victorian architecture forms an important part of this heritage, particularly through nineteenth-century housing, commercial development and the wider changes associated with suburban expansion.
The most reliable way to identify Victorian buildings is to combine visible architectural details with official heritage records and historical maps. Red brickwork, bay windows, sash windows, decorative gables and patterned façades provide useful clues, but construction dates require verification.
For visitors, a carefully planned walking route through High Barnet and nearby historic neighbourhoods provides a practical introduction to the area’s architectural character. For residents, historical archives and conservation documents offer deeper insight into the buildings and streets that shape Barnet today.
Where can you see Victorian architecture in Barnet?
You can explore Barnet’s historic centre, High Barnet High Street and nearby residential neighbourhoods. Check Historic England’s listings and Barnet Council’s conservation-area records to identify buildings with verified Victorian origins.