Barnet’s historic town centres are defined by medieval market-town landmarks, parish churches, traditional High Street buildings, Victorian civic architecture and early twentieth-century commercial developments. Chipping Barnet, Finchley, Hendon, Mill Hill and Golders Green each preserve distinctive buildings that explain how North London developed from rural settlements into connected suburban communities.
- Which buildings define Chipping Barnet’s historic town centre?
- What makes Barnet High Street architecturally significant?
- Why is St John the Baptist Church important to Barnet’s heritage?
- How does Wood Street preserve historic Barnet?
- Which historic buildings define Finchley’s town centres?
- What can visitors discover in Finchley Church End?
- How did traditional houses shape Finchley’s historic appearance?
- Which buildings make Hendon a historic North London centre?
- Which historic buildings distinguish Mill Hill from other Barnet centres?
- What makes The Ridgeway architecturally distinctive?
- Which historic houses reveal Mill Hill’s development?
- What architectural heritage survives in Golders Green town centre?
- Why are Golders Green’s shopping parades historically important?
- How did public transport influence Golders Green’s architecture?
- What does the Golders Green war memorial contribute to the townscape?
- Which architectural styles can visitors identify in Barnet’s historic centres?
- What can timber-framed buildings tell visitors about Barnet?
- How do Victorian and Edwardian buildings reflect Barnet’s growth?
- Why are churches and institutional buildings important architectural landmarks?
- How does heritage protection preserve Barnet’s historic buildings?
- What is the difference between a listed building and a conservation area?
- How can visitors check the official status of a historic building?
- How can visitors explore Barnet’s historic town centres on foot?
- What should visitors look for on a heritage walk?
- How can digital nomads and business travellers include Barnet’s heritage in a short visit?
- Why do Barnet’s historic buildings remain important today?
The London Borough of Barnet has a substantial architectural heritage. Barnet Council identifies 16 conservation areas in its published heritage material, while the borough’s historic buildings range from early timber-framed houses to churches, railway-era shopping parades and carefully planned suburban architecture. These buildings reveal changes in trade, religion, transport, housing and public life over several centuries.
For visitors, exploring this heritage means looking beyond individual landmarks. Historic shopfronts, street layouts, churches and surviving residential buildings help explain why each town centre developed its own identity.
Which buildings define Chipping Barnet’s historic town centre?
Chipping Barnet’s historic identity centres on its medieval market-town origins, the High Street, St John the Baptist Church and surviving historic commercial buildings. These landmarks reflect the area’s long-standing role as a trading settlement on the northern approaches to London.
Chipping Barnet, also known as High Barnet, is one of the borough’s most recognisable historic centres. Its development is closely associated with Barnet Market, which dates to 1199 according to Barnet Council. The market helped establish the settlement as a place where traders, local residents and travellers exchanged goods and services.
What makes Barnet High Street architecturally significant?
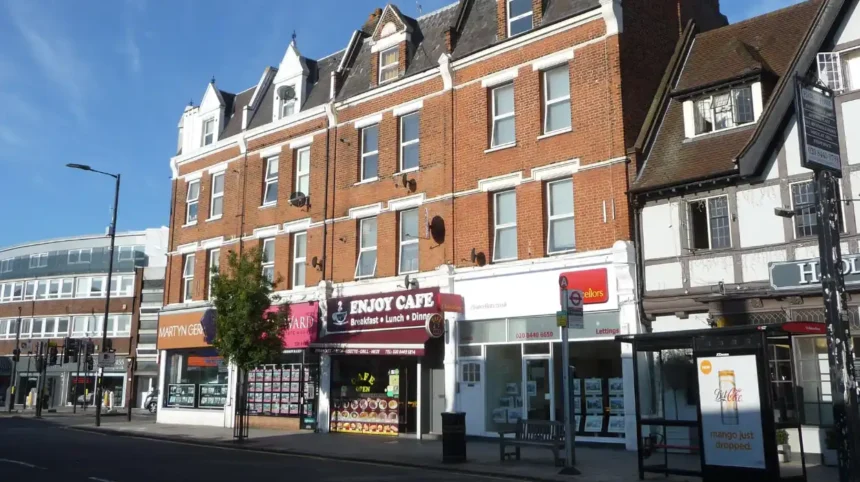
Barnet High Street preserves the traditional structure of a historic English market town. Buildings stand close to the road, creating a continuous street frontage shaped by centuries of commercial activity. Traditional shopfronts, older masonry and historic plots contribute to the area’s architectural character.
The street developed along an important northbound route. Inns, shops and other commercial premises served people travelling between London and settlements further north. As transport patterns and retail habits changed, newer shopfronts appeared alongside older buildings.
The resulting streetscape is significant because it records different periods of adaptation. A building does not need to retain every original feature to contribute to the historic character of a town centre. Its position, scale, roofline, materials and relationship with neighbouring properties also influence the overall appearance.
Why is St John the Baptist Church important to Barnet’s heritage?
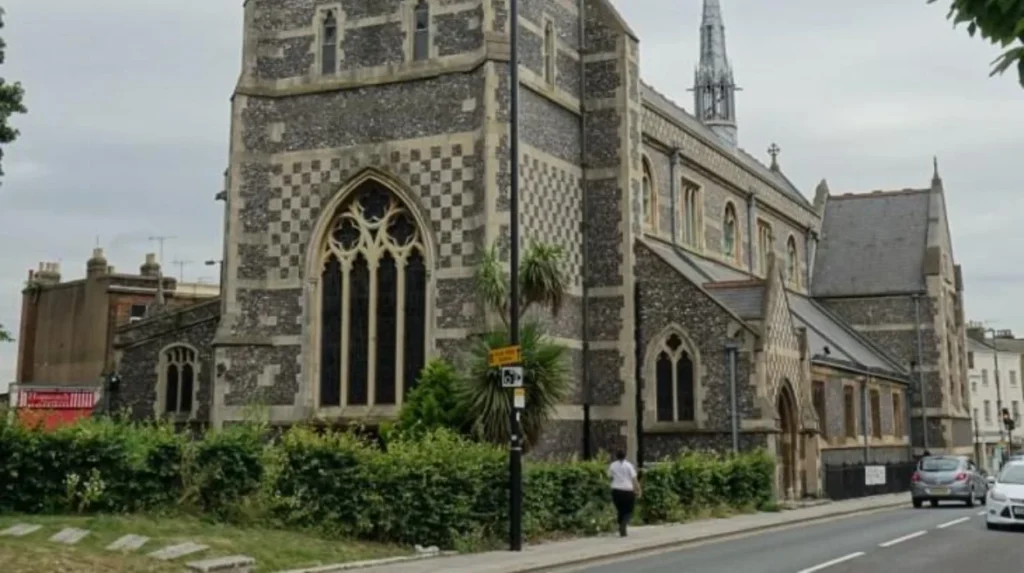
St John the Baptist Church is a key landmark around the historic Barnet Hill area. Its prominent position helps define the local townscape and connects the commercial High Street with the older religious and residential parts of the settlement.
Churches traditionally served as places of worship, community gathering and local identity. Their locations often influenced the arrangement of surrounding streets and buildings. In Barnet, the church forms part of the wider historic environment rather than standing as an isolated attraction.
Visitors examining the building should look at its position within the street, its architectural details and the relationship between the church and neighbouring properties. These features help explain how religious institutions contributed to the physical structure of historic towns.
How does Wood Street preserve historic Barnet?
Wood Street is particularly valuable for understanding the transition between Barnet’s commercial centre and its residential surroundings. Barnet Council designated the Wood Street Conservation Area in 1969 and extended it in 1979. It includes historic shops on Barnet Hill, St John the Baptist Church, Union Street, villas facing Ravenscroft Park and properties along Wood Street.
The conservation area also preserves evidence of historical county boundaries. Wood Street formed part of a section of Hertfordshire that extended eastwards into Middlesex. This geographical history helps explain why Barnet’s identity developed around regional connections as well as its relationship with London.
The surviving buildings range from commercial premises to detached houses and villas. Together, they illustrate how a market town combined retail activity with residential development. Visitors can appreciate this architectural variety by observing changes in building height, frontage width, materials and the transition from shops to houses.
For broader context, explore the [historical development of Barnet and its market-town heritage] to understand how trade routes, local boundaries and settlement patterns shaped its historic buildings.
Which historic buildings define Finchley’s town centres?
Finchley’s historic character is expressed through parish churches, older High Street buildings and surviving groups of traditional houses. Finchley Church End and surrounding historic streets preserve evidence of village development, religious life and the gradual expansion of North London.
Finchley developed as a collection of settlements rather than a single compact medieval market town. Its historic centres grew around churches, roads, local businesses and residential clusters. Later transport improvements encouraged suburban expansion, but several older buildings and street patterns remain important to the area’s identity.
What can visitors discover in Finchley Church End?
Finchley Church End is recognised as one of Barnet’s conservation areas. Its heritage value lies in the relationship between historic buildings, the church-centred settlement and the surrounding streets. Conservation-area designation recognises the character of an area as a whole, not just the importance of one individual structure.
The historic environment of Church End reflects the traditional organisation of English settlements. A parish church provided a focal point for religious services and community life, while nearby houses and businesses supported the local population.
Visitors should examine the scale of the older buildings, the shape of their roofs, the materials used for walls and the way buildings relate to the road. These details help distinguish older village development from later suburban streets built to accommodate a growing population.
How did traditional houses shape Finchley’s historic appearance?
Older houses contribute to Finchley’s heritage through their materials, proportions and placement. Brick buildings, rendered façades, tiled roofs and traditional window arrangements help reveal changes in construction practices and domestic architecture.
Some historic houses have been altered for modern use. New windows, extensions and changes to front gardens affect their appearance, but the original building form often remains identifiable. The wider street scene provides additional historical evidence when individual properties have undergone substantial changes.
Finchley’s historic buildings also demonstrate that heritage is not limited to grand civic structures. Ordinary houses, small commercial premises and buildings associated with everyday community life document how residents lived and worked.
Which buildings make Hendon a historic North London centre?
Hendon’s historic identity is associated with its older settlement around Hendon Church End, traditional houses and commercial streets. These buildings preserve the physical evidence of a village that expanded into a larger suburban centre while retaining important elements of its earlier townscape.
Hendon experienced substantial change as North London expanded. Its historic core developed before the surrounding district became closely connected to metropolitan transport, education and employment. Historic buildings help distinguish the older settlement from later development.
What is significant about Hendon Church End?
Hendon Church End is a designated conservation area in the London Borough of Barnet. Its importance comes from the historic character of the settlement and the relationship between its buildings, streets and religious heritage.
The term church end traditionally identifies the part of a settlement associated with its parish church. In Hendon, this historic area provides a useful starting point for understanding the district before extensive suburban development.
Architectural features worth observing include traditional masonry, older roof forms, historic property boundaries and the position of houses in relation to the street. The combination of these details creates a record of how the settlement evolved.
How did Hendon’s buildings change as London expanded?
Hendon’s growth reflects the wider transformation of North London during the nineteenth and twentieth centuries. Improved transport and increasing demand for suburban housing encouraged the development of new residential streets, commercial premises and public buildings.
Older structures remained within this expanding urban environment. Their survival demonstrates how development took place in layers, with new buildings appearing around established streets and settlements rather than replacing every earlier structure.
This process also explains the architectural diversity of Hendon. Historic houses and church-related buildings sit within a wider built environment that includes later housing and commercial development. Comparing these different periods helps visitors understand how a rural settlement became part of metropolitan London.
Which historic buildings distinguish Mill Hill from other Barnet centres?
Mill Hill is distinguished by its historic cottages, older houses, institutional buildings and the village character of The Ridgeway. Its conservation area preserves a mixture of rural Middlesex architecture and substantial properties associated with the area’s development as a residential and institutional settlement.
Mill Hill differs from a compact shopping-centre environment because its historic character extends along a relatively long route. The Ridgeway connects clusters of houses, cottages and larger institutional properties across a landscape that retains a relationship with the surrounding countryside.
Barnet Council describes the Mill Hill Conservation Area as covering approximately 152 hectares. It contains around 260 houses, including brick and weatherboarded cottages, alongside larger institutional buildings and properties associated with earlier wealthy residents.
What makes The Ridgeway architecturally distinctive?
The Ridgeway is important because it preserves the character of a settlement that developed along a high-ground route rather than around a single concentrated commercial square. Its buildings include modest cottages, larger houses and institutional properties distributed along the road.
Brick and weatherboard construction are important features of the area’s traditional domestic architecture. Weatherboarding consists of overlapping boards fixed to the exterior of a building, providing a distinctive finish that appears in several historic rural building traditions.
The arrangement of houses also matters. Smaller buildings often form clusters, while larger properties occupy more spacious plots. This difference reflects variations in ownership, function and the pace of development over time.
Which historic houses reveal Mill Hill’s development?
Littleberries and Belmont House are examples of older properties associated with Mill Hill’s historic environment. Barnet Council notes that Littleberries forms part of St Vincent’s, while Belmont House forms part of Belmont School. These buildings demonstrate how earlier houses became incorporated into later institutional sites.
Their continuing presence illustrates an important pattern in architectural conservation: historic buildings sometimes survive through adaptation rather than remaining in their original residential use.
For visitors, the wider setting is as important as the individual buildings. The relationship between old houses, institutional complexes, open land and long-distance views helps explain Mill Hill’s development as a settlement with a distinct village character.
What architectural heritage survives in Golders Green town centre?
Golders Green is defined by planned commercial parades, purpose-built shops with residential accommodation above, and buildings associated with the expansion of suburban London after railway development. Its historic town centre demonstrates how transport infrastructure helped create a new type of commercial neighbourhood.
Golders Green offers a different architectural story from Chipping Barnet and Mill Hill. Rather than preserving primarily a medieval market-town structure or a rural village layout, its historic centre reflects the growth of modern suburban commerce.
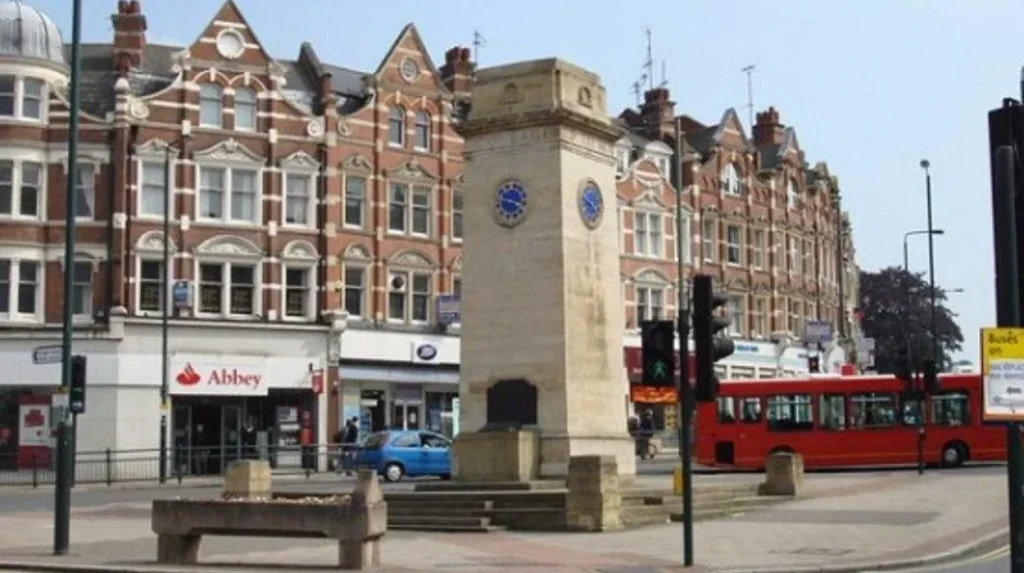
Barnet Council identifies Golders Green Town Centre as a conservation area. It includes the shopping centre and the railway and bus or coach station. Finchley Road, Golders Green Road and North End Road form the main road framework, with a war memorial marking a prominent junction.
Why are Golders Green’s shopping parades historically important?
The commercial parades of Golders Green were designed to serve a growing residential population. Ground-floor shops provided everyday services, while upper floors accommodated residential uses. This arrangement created an active street environment in which housing and commerce operated within the same buildings.
The railway connection encouraged the expansion of Golders Green as a suburban centre. As more people settled in the area, demand increased for food shops, cafés, restaurants, banks and other services. The resulting buildings reflect a planned approach to suburban commercial development.
Visitors should look for the repeated pattern of shopfronts, upper-storey windows, rooflines and the relationship between commercial buildings and pavements. The continuity of these features helps establish the character of the centre, even where individual shopfronts have changed.
How did public transport influence Golders Green’s architecture?
Railway development supported the expansion of Golders Green by making the area more accessible to people travelling across London. Improved connections increased demand for homes and commercial services, encouraging the development of a dedicated town centre.
The architectural consequences are visible in the concentration of purpose-built retail premises around the main roads and transport facilities. This pattern differs from the more gradual development associated with older village centres.
Golders Green also demonstrates that a historic town centre does not need medieval buildings to have heritage value. Its planned streets, commercial building types and connection to transport history provide evidence of a significant period in London’s suburban growth.
What does the Golders Green war memorial contribute to the townscape?
The war memorial at the junction of the area’s principal roads provides a recognisable public landmark within Golders Green’s conservation area. Its position links the memorial with the commercial streets and the wider movement of pedestrians through the centre.
War memorials are commemorative structures that record the impact of conflict on communities. Their locations often place remembrance within everyday public space rather than in a separate monumental landscape.
In Golders Green, the memorial contributes to the identity of a junction defined by shops, roads and public transport. Its significance therefore includes both its commemorative function and its role in organising the visual character of the town centre.
Which architectural styles can visitors identify in Barnet’s historic centres?
Barnet’s historic centres contain several recognisable architectural traditions, including timber-framed buildings, traditional brick cottages, Victorian and Edwardian commercial architecture, religious buildings and planned suburban designs. Examples include 56 High Street in Chipping Barnet, Mill Hill’s cottages and Golders Green’s shopping parades.
These styles reflect different construction periods and social needs. Identifying them helps visitors understand how buildings responded to changing materials, transport, property ownership and patterns of urban growth.
What can timber-framed buildings tell visitors about Barnet?
Timber-framed buildings use a structural framework of timber, with the spaces between the structural members filled with other materials. The framework can remain visible on the exterior or be concealed behind later finishes.
Historic England identifies 56 High Street, Barnet, as a Grade II listed early seventeenth-century timber-framed building with modern updates. It provides a specific example of an older building surviving within a working commercial street.
Buildings of this type help visitors recognise the age and development of the historic High Street. Their significance rests on structural evidence, surviving historic fabric and their contribution to the surrounding streetscape.
How do Victorian and Edwardian buildings reflect Barnet’s growth?
Victorian and Edwardian architecture reflects the expansion of residential neighbourhoods, commercial streets and public services during the nineteenth and early twentieth centuries. Common features include brick façades, repeated window patterns, decorative masonry and purpose-built shopfronts.
Golders Green illustrates the development of planned suburban commercial architecture, while the wider borough contains residential and institutional buildings associated with different phases of suburban growth.
These buildings help explain how North London accommodated population growth. Shops and houses were designed to support larger communities, while transport improvements connected residential districts with employment and services elsewhere in London.
Why are churches and institutional buildings important architectural landmarks?
Churches, schools and other institutional buildings often occupy prominent sites and contain design features associated with their original purpose. Their scale, entrances, windows and internal arrangements distinguish them from ordinary domestic buildings.
Mill Hill provides clear examples of institutional development alongside cottages and older houses. The incorporation of Littleberries into St Vincent’s and Belmont House into Belmont School demonstrates how historic residential buildings became part of larger institutional settings.
These buildings are useful for understanding the social history of Barnet. They record the roles played by religious organisations, educational institutions and community services in shaping the built environment.
How does heritage protection preserve Barnet’s historic buildings?
Barnet protects its historic environment through statutory listed-building designation, local heritage listing and conservation-area controls. These systems recognise buildings and streetscapes of architectural or historical significance, helping planning authorities assess changes that affect their character and long-term preservation.
Historic buildings face practical challenges, including maintenance costs, changing commercial uses, accessibility requirements and pressure for additional development. Heritage protection provides a framework for managing these changes while recognising the value of historic fabric.
What is the difference between a listed building and a conservation area?
A listed building is individually recognised for its special architectural or historic interest. A conservation area protects the character or appearance of a wider area, which includes the relationship between buildings, streets, spaces and other features.
The distinction matters when visitors encounter historic buildings that do not have individual listing status. A building can contribute to a conservation area’s character without being nationally listed in its own right.
Barnet Council explains that statutory listed buildings receive protection under the Planning (Listed Buildings and Conservation Areas) Act 1990. Locally listed buildings are recognised through local planning policy, but do not receive the same statutory protection as nationally listed buildings.
How can visitors check the official status of a historic building?
Visitors can consult Barnet Council’s statutory listed-building register, local heritage list and conservation-area information. Historic England’s National Heritage List for England provides official information about nationally designated heritage assets.
These records help distinguish confirmed heritage designations from informal descriptions of a building as historic. They also provide information about architectural features and historical associations.
Before planning a heritage-focused walk, check the relevant council pages for current access arrangements. Some buildings are private homes, schools or active places of worship. Their architectural importance does not automatically mean that their interiors are open to visitors.
Explore More Area Guide
What Architectural Styles Can You Find in Barnet, North London?
Three North London Boroughs Unite to Tackle Hate Crime in 2026
How can visitors explore Barnet’s historic town centres on foot?
Visitors can explore Barnet’s architectural heritage by focusing on one historic centre at a time, beginning with Chipping Barnet’s High Street and Wood Street, then visiting Finchley Church End, Hendon Church End, Mill Hill or Golders Green. This approach connects individual buildings with their wider streetscapes.
A walking visit works best when it combines named landmarks with observations of the surrounding streets. Historic shopfronts, traditional houses, churches, memorials and transport-related buildings each provide different evidence of local development.
What should visitors look for on a heritage walk?
Start by identifying the main street or historic centre. Observe the age and scale of the buildings, the arrangement of shopfronts, changes in building materials and the relationship between commercial premises and residential streets.
In Chipping Barnet, focus on the High Street, St John the Baptist Church and the Wood Street Conservation Area. In Mill Hill, observe the cottages and institutional buildings along The Ridgeway. In Golders Green, examine the relationship between shopping parades, major road junctions and transport facilities.
Photographs taken from public pavements provide a useful record of architectural details. Compare rooflines, window proportions, brickwork and building heights rather than relying only on decorative features.
How can digital nomads and business travellers include Barnet’s heritage in a short visit?
Digital nomads and business travellers can explore a historic centre during a lunch break or between appointments. Golders Green combines a recognised historic commercial area with railway and bus or coach connections, while Chipping Barnet offers a market-town setting with shops, cafés and restaurants.
A practical visit begins with a short walk through the historic streets, followed by time at a café or other suitable public venue. Check opening hours, seating availability and Wi-Fi arrangements directly with individual businesses before relying on them for work.
Visitors should distinguish public streets from privately owned buildings and commercial premises. Respecting private property and checking access information keeps heritage exploration practical and considerate.
Why do Barnet’s historic buildings remain important today?
Barnet’s historic buildings preserve evidence of market trading, religious life, rural settlement, suburban expansion and transport development. Their continued presence strengthens local identity and provides a physical record of how North London’s communities changed while retaining recognisable elements of their earlier built environments.
Historic buildings have value beyond their appearance. They help residents and visitors understand the origins of street layouts, the location of commercial centres and the influence of transport and institutions on neighbourhood development.
Their future depends on appropriate maintenance, informed planning decisions and the continued use of buildings where this is compatible with their significance. Sensitive adaptation allows historic structures to serve modern needs without removing the features that explain their importance.
Barnet’s architectural heritage is also distributed across different kinds of places. A medieval market-town street, a church-centred settlement, a rural cottage and a planned shopping parade each tell a different part of the borough’s history. Together, they form a record of successive periods of development.
For visitors, the most useful way to understand Barnet is to look beyond individual landmarks and examine how buildings relate to their streets and surroundings. Chipping Barnet reveals the continuity of market-town activity; Finchley and Hendon preserve elements of older settlement patterns; Mill Hill retains a village-like setting; and Golders Green illustrates the rise of planned suburban commerce.
These places show that Barnet’s historic town centres are not defined by one architectural style or one period. Their identity comes from the interaction of surviving buildings, traditional street patterns, public landmarks and the communities that continue to use them.
Which buildings define Barnet’s historic town centres?
Barnet’s historic town centres are defined by Chipping Barnet High Street, St John the Baptist Church, historic cottages in Mill Hill, older buildings in Finchley and Hendon, and Golders Green’s traditional shopping parades.