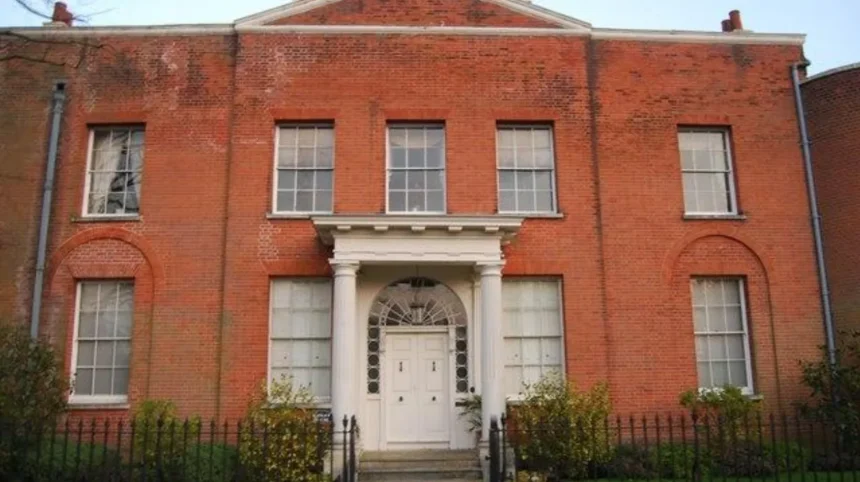
Barnet, in North London, features a rich mix of architectural styles, including medieval timber framing, Georgian brickwork, Victorian Gothic Revival, Edwardian Arts and Crafts, garden suburb design, Art Deco and modern residential architecture. The borough’s historic streets, churches, railway buildings and planned neighbourhoods reveal how architecture evolved alongside London’s expansion.
- Why Does Barnet Have So Many Different Architectural Styles?
- What Medieval and Tudor Architectural Features Can You Find in Barnet?
- What Georgian Architectural Features Appear in Barnet?
- How Did Victorian Architecture Change Barnet?
- What Is Victorian Gothic Revival Architecture?
- Where Can You Find Victorian Institutional Architecture?
- What Makes Edwardian Architecture Distinctive in Barnet?
- How Did Hampstead Garden Suburb Influence Barnet’s Architecture?
- What Architectural Features Define the Garden Suburb?
- Why Is Hampstead Garden Suburb Important to Architecture Enthusiasts?
- Where Can You Find Art Deco Architecture in Barnet?
- How Did Railway Expansion Shape Barnet’s Suburban Architecture?
- What Architectural Features Can You See Near Historic Stations?
- How Can Visitors Recognise Interwar Suburban Housing?
- What Traditional and Vernacular Architecture Can You Explore in Barnet?
- What Modern Architectural Styles Can You See in Barnet?
- How Have Historic Buildings Been Adapted for Modern Use?
- What Does Sustainable Architecture Mean for Barnet?
- How Do Barnet’s Conservation Areas Protect Architectural Heritage?
- What Is the Difference Between a Listed Building and a Conservation Area?
- How Can Visitors Research Barnet’s Historic Buildings?
- How Can You Explore Barnet’s Architecture on a Walking Tour?
- Why Does Barnet’s Architectural Heritage Matter Today?
Why Does Barnet Have So Many Different Architectural Styles?
Barnet’s architectural diversity reflects its development from historic rural settlements into a major suburban borough of London. Medieval market-town buildings, Georgian houses, Victorian institutions, Edwardian garden suburbs and twentieth-century housing estates illustrate different periods of growth. Its location on historic routes north of London also influenced where settlements developed and how buildings were designed.
Barnet includes neighbourhoods such as Chipping Barnet, Finchley, Hendon, Golders Green, Mill Hill and Totteridge. Each has a distinct built environment shaped by its history, transport links, landscape and local community.
Before the expansion of railways and underground transport, much of the area consisted of villages, farmland, country houses and market settlements. Chipping Barnet developed around its historic High Street, while settlements such as Finchley and Hendon retained village centres and religious buildings.
During the nineteenth century, population growth and industrial development transformed these settlements. Railways and later Underground connections made North London increasingly accessible to people working in central London. Builders responded with terraced houses, villas, schools, churches and public institutions.
The twentieth century introduced planned residential neighbourhoods, suburban housing estates, modern commercial buildings and new transport infrastructure. These changes created the architectural variety visitors see across Barnet today.
Historic England and Barnet Council document this heritage through statutory listed buildings, local heritage records and conservation areas. Barnet Council identifies conservation areas including Monken Hadley, Finchley Church End, Hampstead Garden Suburb, Golders Green, Mill Hill and Totteridge. These designations help protect places with special architectural or historic interest.
What Medieval and Tudor Architectural Features Can You Find in Barnet?
Barnet retains examples of early buildings associated with medieval and Tudor-era settlement, particularly in its historic street patterns and surviving timber-framed structures. Features include exposed timber frames, pitched roofs, small window openings and traditional building forms. Chipping Barnet provides a useful starting point for exploring this heritage.
Medieval architecture in England developed before the Tudor period, which began in 1485. Buildings from these periods often used locally available materials, including timber, clay tiles, thatch and brick. The choice depended on the building’s age, purpose, location and the wealth of its owners.
Timber-framed buildings used structural wooden members to support the walls and roof. In some examples, the frame remains visible externally. Other historic buildings have been altered with brick infill, rendered surfaces or later extensions, so their original appearance is not always immediately obvious.
Historic England records a Grade II-listed early seventeenth-century timber-framed building at 56 High Street in Barnet. The building demonstrates how traditional construction survived in the historic town centre even as the surrounding area changed.
Where Can You See Traditional Timber-Framed Buildings?
Chipping Barnet’s historic High Street is a practical place to begin. Its older buildings and traditional street layout reflect the area’s role as a market settlement on an important route north from London.
Visitors should examine rooflines, building proportions, timber details and the relationship between older façades and later alterations. A building’s current exterior does not always reveal its original construction date, so official heritage records provide useful confirmation.
The historic settlement also connects architecture with Barnet’s wider history. Its development as a market town influenced the arrangement of shops, houses and public buildings along the main street.
For a broader historical perspective, explore the borough’s [Insert Anchor Text for Barnet History Article Here] to understand how settlement, transport and urban growth shaped its architectural heritage.
What Georgian Architectural Features Appear in Barnet?
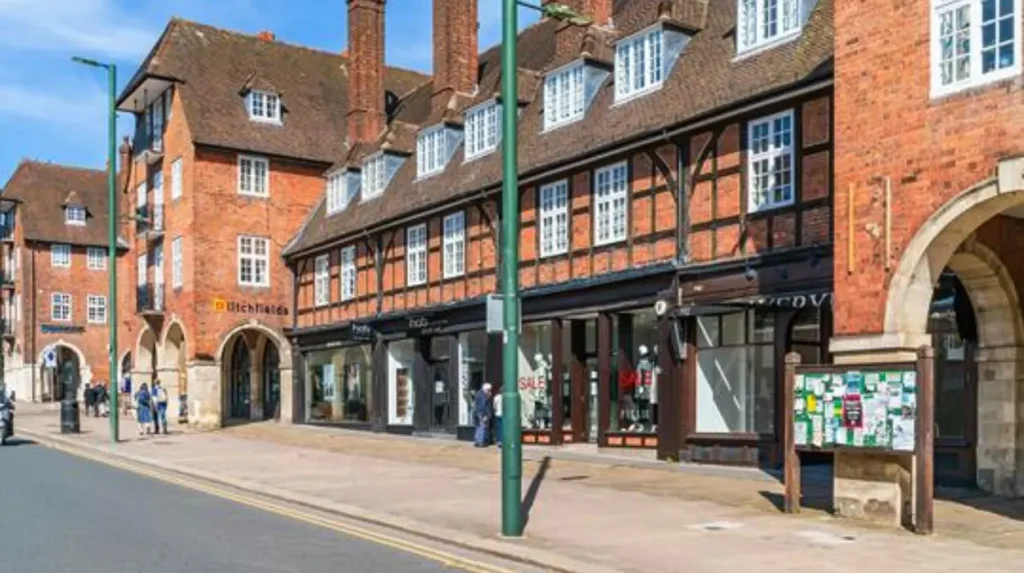
Georgian architecture appears in Barnet through eighteenth-century houses, red-brick façades, balanced window arrangements, sash windows and restrained classical details. Hadley House, built around 1760, provides a documented example of the period’s formal domestic architecture. Georgian buildings often emphasise symmetry, proportion and orderly elevations.
The Georgian period conventionally spans the reigns of George I to George IV, from 1714 to 1830. Architecture during this period drew heavily on classical Greek and Roman design principles, although individual buildings varied according to their date, location and budget.
Typical Georgian features include rectangular window openings arranged in regular rows, sash windows, brick façades and centrally positioned entrances. Larger houses sometimes incorporated decorative doorcases, fanlights, stone dressings and formal gardens.
Red brick was widely used for domestic buildings in England. Its appearance, combined with carefully aligned windows and simple decorative features, created the balanced elevations associated with Georgian architecture.
Which Georgian Buildings Should Visitors Look For?
Hadley House in Barnet is recorded by Historic England as a substantial red-brick house dating to around 1760. Its scale and formal appearance illustrate the architecture associated with affluent eighteenth-century domestic life.
Another useful example is Garrett’s Almshouses, a group of six cottages built in the mid-eighteenth century and restored around 1902. Almshouses were residential buildings established to provide accommodation for people who met specific charitable or social criteria.
Their modest scale contrasts with larger Georgian houses, demonstrating that the period’s architectural character extended beyond wealthy private residences.
Visitors exploring historic streets should look for regular window spacing, traditional brickwork, simple classical doorways and rooflines that preserve earlier building proportions. Later alterations are common, so a building can retain Georgian characteristics without remaining entirely unchanged.
How Did Victorian Architecture Change Barnet?
Victorian architecture transformed Barnet through churches, hospitals, schools, public institutions and residential development. The period introduced Gothic Revival buildings, Italianate designs, decorative brickwork and larger institutional structures. Friern Hospital, originally Colney Hatch Asylum, illustrates the scale and architectural ambition of Victorian public buildings.
The Victorian era lasted from 1837 to 1901. During this period, population growth, railway construction, industrialisation and changing public services reshaped towns and cities throughout Britain.
Barnet experienced these changes as transport connections improved and residential development expanded. New schools, churches, healthcare facilities and civic buildings reflected the needs of growing communities.
Victorian architecture was not one uniform style. Architects used historical references, including medieval Gothic forms and classical Italianate designs, alongside newer construction techniques and materials.
What Is Victorian Gothic Revival Architecture?
Gothic Revival is an architectural movement that reintroduced medieval Gothic features into nineteenth-century buildings. Common characteristics include pointed arches, steep roofs, decorative tracery, buttresses and tall windows.
The style became particularly popular for churches, educational buildings and institutions. Architects associated Gothic architecture with historical continuity and religious tradition, making it a frequent choice for ecclesiastical projects.
In Barnet, churches and institutional buildings provide opportunities to identify Gothic Revival details. The Anglican Chapel at East Finchley Cemetery, designed by Barnett and Birch in 1854, forms part of a nineteenth-century cemetery ensemble and incorporates Gothic Revival elements.
Where Can You Find Victorian Institutional Architecture?
Friern Hospital, originally known as Colney Hatch Asylum, opened in 1851 and closed in 1993. Historic England identifies its principal building as an Italianate structure that now accommodates apartments.
Italianate architecture draws on the appearance of Italian villas and palaces. Its features include symmetrical façades, strong horizontal lines, decorative cornices, tall windows and, in some examples, tower-like elements.
The former hospital demonstrates how a large Victorian institutional complex can acquire a new function while retaining important historic architectural features. Its reuse also illustrates the relationship between heritage conservation and contemporary housing needs.
Victorian architecture is also visible in traditional terraces and villas across North London. Repeated window patterns, bay windows, decorative brickwork and projecting porches help identify many residential buildings from the period.

What Makes Edwardian Architecture Distinctive in Barnet?
Edwardian architecture in Barnet features decorative brickwork, red-tiled roofs, bay windows, timber details and Arts and Crafts influences. Early twentieth-century residential development introduced varied house designs that balanced traditional materials with practical suburban layouts. Golders Green and Hampstead Garden Suburb contain notable examples of this architectural period.
The Edwardian period is generally associated with the reign of Edward VII from 1901 to 1910, although architectural styles associated with it continued into the years before the First World War.
Edwardian houses often appear lighter and more decorative than many Victorian terraces. Their designs frequently include wider frontages, projecting bays, recessed entrances, patterned brickwork and gardens at the front of the property.
Architects and builders also drew on the Arts and Crafts movement, which promoted skilled craftsmanship, traditional materials and attention to architectural detail. This influence produced buildings with distinctive rooflines, visible structural features and carefully designed entrances.
What Is the Arts and Crafts Style?
The Arts and Crafts movement developed during the late nineteenth century as a response to industrial mass production. It emphasised craftsmanship, functional design, natural materials and the relationship between buildings and their surroundings.
Common features include handmade-looking brickwork, decorative timbering, tiled roofs, prominent chimneys and irregular but balanced building forms. The style appears in domestic architecture, churches and planned residential developments.
Golders Green and Hampstead Garden Suburb are useful places to investigate these characteristics. The Historic England record for Cheapside identifies a development designed by Herbert Welch and Clifford Hollis in 1911 as an example of Arts and Crafts architecture associated with Edwardian suburban growth.
Which Buildings Illustrate Edwardian Design?
Hampstead Garden Suburb contains a range of early twentieth-century buildings designed as part of a planned residential environment. Its architecture combines individual house designs with streets, gardens and public spaces arranged to create a coherent neighbourhood.
The Hampstead Garden Suburb Free Church, designed by Sir Edwin Lutyens between 1908 and 1910, demonstrates the period’s interest in carefully composed forms and traditional materials. Its design includes brick and stone details and a tiled roof.
Visitors should compare houses along residential streets rather than concentrating on a single building. Variations in roof pitch, window design, brick colour and entrance detailing reveal how architects created individual properties within a coordinated suburban setting.
How Did Hampstead Garden Suburb Influence Barnet’s Architecture?
Hampstead Garden Suburb introduced a planned approach to residential architecture in which houses, churches, green spaces and public buildings formed a coordinated neighbourhood. Developed in the early twentieth century, it combined Arts and Crafts influences with architectural planning that prioritised attractive streets, gardens and community facilities.
Hampstead Garden Suburb is one of Barnet’s most significant architectural environments. Its development reflected the garden suburb movement, which sought to combine the benefits of urban accessibility with more spacious residential surroundings.
The project began in the early twentieth century under the direction of social reformer Henrietta Barnett. The suburb was planned to provide housing within a carefully designed environment that included open spaces, community buildings and a variety of architectural forms.
Architects involved in the development included Raymond Unwin and Edwin Lutyens. Their work contributed to a built environment in which individual buildings complemented the wider layout.
What Architectural Features Define the Garden Suburb?
The garden suburb approach emphasises the relationship between buildings, streets and landscape. Instead of relying on uniform rows of identical houses, planners created varied building groups and street layouts.
Common features include low-rise housing, front gardens, traditional brickwork, tiled roofs and carefully positioned public buildings. The exact appearance varies between streets and development phases.
Central Square and its surrounding environment provide an important reference point for understanding the suburb’s planned character. Historic England’s archive documents the development of Hampstead Garden Suburb through historical photographs, including views of Central Square and St Jude’s Church.
The architectural significance of the suburb lies in its overall composition as well as the design of individual properties. Building height, street width, landscaping and the arrangement of public spaces contribute to its character.
Why Is Hampstead Garden Suburb Important to Architecture Enthusiasts?
The suburb allows visitors to examine how early twentieth-century planners integrated residential design with public amenities and green spaces.
It is also useful for comparing Arts and Crafts architecture with more formal classical buildings. Churches, houses and community facilities use different architectural treatments while contributing to the same planned environment.
Barnet Council recognises Hampstead Garden Suburb within its conservation framework. Visitors planning a detailed architectural walk should consult the relevant conservation-area appraisal to identify significant streets, buildings and landscape features.
Where Can You Find Art Deco Architecture in Barnet?
Art Deco architecture appears in Barnet through twentieth-century entertainment and commercial buildings, including the former Odeon Cinema. The style is associated with geometric decoration, streamlined forms, patterned surfaces and carefully composed façades. Its appearance reflects changing tastes and the growth of modern leisure culture during the interwar period.
Art Deco became prominent during the 1920s and 1930s. The movement influenced cinemas, hotels, offices, apartment blocks and transport-related buildings across Britain.
Unlike Gothic Revival architecture, which drew on medieval forms, Art Deco celebrated modern design. Architects used geometric shapes, decorative grilles, vertical emphasis and simplified ornament to create a contemporary appearance.
Some Art Deco buildings feature curved corners and horizontal bands, while others use angular patterns and contrasting materials. Cinema architecture frequently incorporated elaborate entrances and decorative auditorium interiors to make visits feel distinctive.
Which Art Deco Building Is Notable in Barnet?
Historic England records the Odeon Cinema in Barnet as a building dating from 1934. Its architectural description identifies Art Deco design with Moorish elements, including a distinctive auditorium with lancet-shaped openings and decorative grilles.
This combination illustrates how architects adapted modern styles through references to other architectural traditions. The building’s design is also associated with the expansion of cinema as a major form of public entertainment during the twentieth century.
When examining interwar architecture, visitors should look at entrance composition, window shapes, decorative metalwork and the relationship between the façade and the building’s original purpose.
Not every building constructed during the 1930s is Art Deco. Period, function and appearance must be considered together when identifying a style.
How Did Railway Expansion Shape Barnet’s Suburban Architecture?
Railway and Underground expansion encouraged residential growth across Barnet by improving connections with central London. New stations attracted housing development, shops and public facilities. The resulting architecture includes railway terraces, suburban villas, interwar houses and purpose-built station buildings that reflect the borough’s changing transport network.
Transport was a major factor in Barnet’s transition from a collection of settlements into a large suburban borough.
Railway connections reduced the practical distance between North London neighbourhoods and employment centres elsewhere in the capital. Underground extensions and station openings supported further housing development during the late nineteenth and early twentieth centuries.
New residential areas required streets, shops, schools, churches and public transport facilities. Architects and builders responded with housing styles suited to different budgets, household sizes and development plans.
What Architectural Features Can You See Near Historic Stations?
Historic railway-related architecture includes station buildings, platforms, shop parades and housing developed alongside transport routes.
Hendon Central Underground Station and Brent Cross Underground Station are both documented by Historic England as stations dating from 1923, designed by Stanley Heaps. Brent Cross is also associated with a parade of shops.
These buildings provide evidence of how transport infrastructure and commercial development became connected. Stations served passengers, while nearby shops and housing supported growing suburban populations.
Railway Terraces is another conservation area recognised by Barnet Council. Its designation highlights the architectural and historic importance of a group of buildings associated with the borough’s development.
How Can Visitors Recognise Interwar Suburban Housing?
Interwar housing includes a wide range of designs, from traditional brick houses to semi-detached homes with bay windows, tiled roofs and modest decorative details.
Many developments used repeated house plans while varying entrances, roof shapes and front elevations. This created a consistent streetscape without making every property identical.
The growth of private home ownership and suburban transport helped popularise these designs. Their continued presence explains why much of Barnet’s residential character differs from the denser Victorian terraces found in central London.
What Traditional and Vernacular Architecture Can You Explore in Barnet?
Traditional and vernacular architecture in Barnet reflects local building practices, historic settlement patterns and the use of familiar materials. Examples include older cottages, timber-framed houses, historic inns and modest brick buildings. Their designs often reveal how buildings responded to local needs before standardised modern construction became widespread.
Vernacular architecture describes buildings shaped primarily by local materials, practical requirements and established building traditions rather than a single formal architectural movement.
In Barnet, historic cottages and older houses provide evidence of how settlements developed before large-scale suburban expansion. Their forms vary according to age, use and later modifications.
Traditional materials include timber, brick, clay tiles and slate. Some buildings combine several materials because they were extended or altered across different generations.
Where Can You Find Traditional Buildings?
Monken Hadley offers a useful setting for exploring the relationship between historic buildings, village character and the surrounding landscape. Barnet Council identifies Monken Hadley as a conservation area, recognising its special architectural and historic interest.
Totteridge is another area associated with a distinctive historic environment. Its buildings and landscape reflect a settlement history different from the denser residential streets around major transport corridors.
In these areas, visitors should examine the scale of buildings, roof materials, boundary walls, garden layouts and the way houses relate to the street. These features can be as important to local character as elaborate architectural decoration.
Historic buildings often contain later additions. A cottage with a modern extension, for example, can still retain important historic fabric in its original walls, roof structure or windows.
What Modern Architectural Styles Can You See in Barnet?
Modern architecture in Barnet includes contemporary housing, commercial developments, transport infrastructure and buildings adapted for new uses. These structures employ materials and construction methods associated with twentieth- and twenty-first-century design, while older properties frequently undergo renovation, conversion or extension to meet changing needs.
Modern architecture is a broad term covering several design approaches rather than one style. Buildings constructed since the early twentieth century include modernist, post-war, contemporary and mixed-use designs.
Modernist architecture often favours simple geometric forms, functional layouts and minimal decoration. Later contemporary architecture includes a wider range of materials, façade treatments, building heights and environmental features.
Barnet’s modern built environment reflects continuing population growth and changing demand for housing, transport, employment and public services.
How Have Historic Buildings Been Adapted for Modern Use?
Adaptive reuse means giving an existing building a new function while retaining important elements of its structure or architectural character.
The former Friern Hospital demonstrates this process through its conversion from an institutional complex into residential accommodation. Its Italianate architecture remains an important part of its historic identity.
Older buildings across the borough also accommodate shops, offices, homes and community facilities. Conversion can preserve historic structures while allowing them to remain useful.
Successful adaptation requires attention to the original building’s materials, proportions and architectural significance. Listed buildings are subject to statutory controls, and conservation-area rules also affect certain types of development.
What Does Sustainable Architecture Mean for Barnet?
Sustainable architecture seeks to reduce the environmental impact of buildings through energy efficiency, responsible material choices, effective insulation and lower operational energy use.
In established neighbourhoods, sustainability also involves improving existing buildings without damaging their historic character. Appropriate measures depend on the building’s construction, heritage status and applicable planning requirements.
Barnet’s architectural future therefore involves balancing new housing and infrastructure with the preservation of historic streets, buildings and green spaces. Contemporary design and heritage conservation are not mutually exclusive, but both require careful planning.
How Do Barnet’s Conservation Areas Protect Architectural Heritage?
Conservation areas protect places whose architectural or historic character deserves preservation or enhancement. Barnet Council uses conservation-area designations, character appraisals and planning controls to manage change. These measures help retain significant buildings, historic street patterns, traditional materials and landscape features while allowing appropriate development.
A conservation area is a designated area of special architectural or historic interest. In England, conservation areas are governed by the Planning (Listed Buildings and Conservation Areas) Act 1990.
Barnet Council identifies conservation areas across the borough, including College Farm, Golders Green, Finchley Church End, Moss Hall Crescent, Mill Hill, Totteridge, Wood Street and the Watling Estate. Each area has its own architectural characteristics and historical context.
What Is the Difference Between a Listed Building and a Conservation Area?
A listed building is an individual building or structure recognised for special architectural or historic interest. A conservation area protects the character of a wider area, including the relationships between buildings, streets and public spaces.
Historic England maintains the National Heritage List for England, the official register of nationally protected historic buildings and sites. Barnet Council also maintains information about locally listed buildings that contribute to the borough’s character.
Local listing recognises heritage value but does not provide the same statutory protection as national listing. The applicable planning controls depend on the designation and the nature of the proposed work.
How Can Visitors Research Barnet’s Historic Buildings?
Visitors can use Barnet Council’s conservation-area appraisals to understand the architectural features of individual neighbourhoods. Historic England’s Barnet Local Heritage Hub also provides historic photographs and records of notable buildings.
These resources help identify architectural periods, original building functions and significant features before a visit. They are particularly useful for understanding buildings that have changed through renovation or conversion.
Anyone planning alterations to a property in a conservation area should check the relevant council guidance before starting work. Some changes require planning permission, and additional restrictions apply where an Article 4 Direction removes specified permitted development rights.
Explore More Area Guide
Three North London Boroughs Unite to Tackle Hate Crime in 2026
Where to See Edwardian Architecture in Barnet, North London
How Can You Explore Barnet’s Architecture on a Walking Tour?
An architectural walk through Barnet can combine historic market-town buildings, Georgian houses, Victorian institutions, Edwardian garden suburb design and twentieth-century transport architecture. Chipping Barnet, Monken Hadley, Hampstead Garden Suburb, Golders Green and Hendon provide distinct settings for examining these styles.
The most effective approach is to focus on one area at a time. Barnet is geographically extensive, and its architectural highlights are distributed across different neighbourhoods.
Start with historic Chipping Barnet to examine older buildings and traditional street patterns. Continue to Monken Hadley for a village environment with conservation value, then explore Hampstead Garden Suburb for planned early twentieth-century residential architecture.
Golders Green provides further opportunities to examine suburban development, religious buildings and interwar architecture. Hendon adds examples of transport infrastructure and historic institutions.
Which Stops Should You Include?
- Chipping Barnet: Look for historic High Street buildings and traditional timber-framed architecture.
- Monken Hadley: Examine the relationship between older buildings, village streets and the surrounding landscape.
- Hampstead Garden Suburb: Study planned residential streets, Arts and Crafts details, churches and public spaces.
- Golders Green: Explore Edwardian suburban development and buildings associated with early twentieth-century growth.
- Hendon: Investigate historic institutional architecture and the development of Underground transport.
These locations are best treated as separate walking areas rather than one continuous route. Check transport connections, public access and opening arrangements before travelling. Some listed buildings are private residences or have restricted access, so their exteriors are the only parts available for public viewing.
For photography, focus on architectural details such as brick bonds, sash windows, decorative rooflines, entrance porches and geometric ornament. Photograph private properties respectfully and follow any restrictions at religious sites or other public-facing buildings.
Why Does Barnet’s Architectural Heritage Matter Today?
Barnet’s architectural heritage records the borough’s development from historic settlements into a large part of modern London. Preserving buildings and neighbourhood character supports local identity, heritage education and responsible regeneration. Historic structures also provide practical examples of how older buildings can continue serving contemporary communities.
Barnet’s buildings are valuable not only because of their age but also because they document changing social and economic conditions. Market-town buildings reflect historic trade, Victorian institutions reveal changes in public services, and garden suburb housing illustrates new approaches to residential planning.
Architectural conservation also supports research and education. Historic photographs, building records and conservation appraisals help residents and visitors understand how the built environment changed over time.
The challenge is to balance preservation with the need for housing, accessibility, energy efficiency and modern facilities. Retaining significant architectural features while adapting buildings for new uses helps maintain the continuity of historic neighbourhoods.
For tourists, Barnet offers an opportunity to explore architectural history beyond central London. Its streets and buildings reveal the different periods, construction methods and planning ideas that shaped the capital’s northern suburbs.
Barnet’s architectural landscape includes medieval and Tudor-era timber framing, Georgian brick houses, Victorian Gothic Revival and Italianate institutions, Edwardian Arts and Crafts buildings, planned garden suburb architecture, Art Deco cinemas and modern residential developments.
Chipping Barnet provides a starting point for exploring the borough’s older settlement history. Hampstead Garden Suburb illustrates early twentieth-century planning, while Golders Green, Hendon, Monken Hadley and Mill Hill reveal other aspects of the area’s architectural development.
For a more informed visit, combine walking through historic neighbourhoods with research using Barnet Council’s conservation records and Historic England’s building listings. Together, these resources explain not only what architectural styles Barnet contains, but also how its buildings reflect the history of North London.
What architectural styles can you find in Barnet?
Barnet features several architectural styles, including medieval and Tudor timber framing, Georgian brickwork, Victorian Gothic Revival, Italianate architecture, Edwardian Arts and Crafts, Art Deco and contemporary residential design.