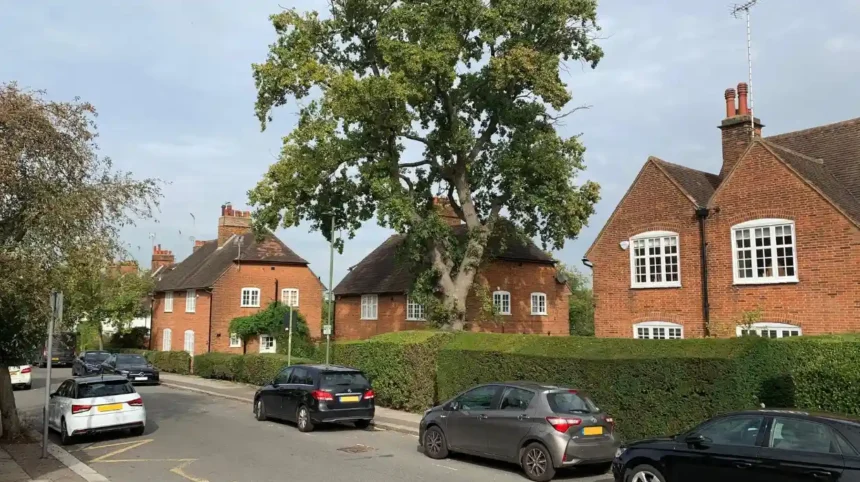
Barnet’s architectural character comes from the interaction between historic villages, market-town buildings, suburban housing, garden-suburb planning, civic architecture, religious buildings, transport-led development and modern regeneration. The London Borough of Barnet occupies a large area of north London, and its built environment changes noticeably from southern neighbourhoods around Hampstead Garden Suburb and Golders Green to the historic settlements of Finchley, Hendon, Mill Hill, Totteridge and Chipping Barnet.
- What historical influences shaped Barnet’s architecture?
- Which architectural styles are most visible across Barnet?
- How does Hampstead Garden Suburb define Barnet’s architectural identity?
- What makes Monken Hadley architecturally distinctive?
- How do Barnet’s historic market and village centres influence its character?
- What role do Victorian and Edwardian buildings play in Barnet?
- How do conservation areas protect Barnet’s architectural character?
- Which historic landscapes are important to Barnet’s architectural character?
- How does modern architecture fit into Barnet’s historic environment?
- Why does Barnet’s architectural diversity matter to visitors?
- What ultimately defines Barnet’s architectural character?
The borough’s architecture is therefore not defined by one dominant style. Its character is a layered combination of medieval settlement patterns, Georgian and Victorian buildings, Arts and Crafts design, inter-war estates, twentieth-century civic structures and contemporary residential and commercial development. Barnet Council identifies conservation areas as places with special architectural or historic interest, and its heritage framework recognises both nationally listed buildings and locally important buildings.
For visitors, this architectural variety creates a practical way to understand North London through streets rather than museums alone. Historic market streets reveal commercial development. Village centres show older settlement patterns. Garden suburbs demonstrate planned twentieth-century housing. Religious buildings document changing communities. Modern schemes show how established neighbourhoods accommodate new homes, transport infrastructure and employment.
What historical influences shaped Barnet’s architecture?
Barnet’s architecture reflects medieval settlement, market-town growth, coaching routes, Victorian expansion, railway development, planned suburbs and twentieth-century housing. These influences created distinct buildings, streets, spaces and landscapes across the borough.
Barnet’s architectural development is closely connected with its position between London and Hertfordshire. The historic Great North Road passed through Chipping Barnet and Hadley, making the area an important route for movement towards northern England. Monken Hadley’s conservation appraisal records the historic route through Hadley Green and Hadley Highstone and identifies winding lanes, historic buildings, open common land and mature trees as important components of its character.
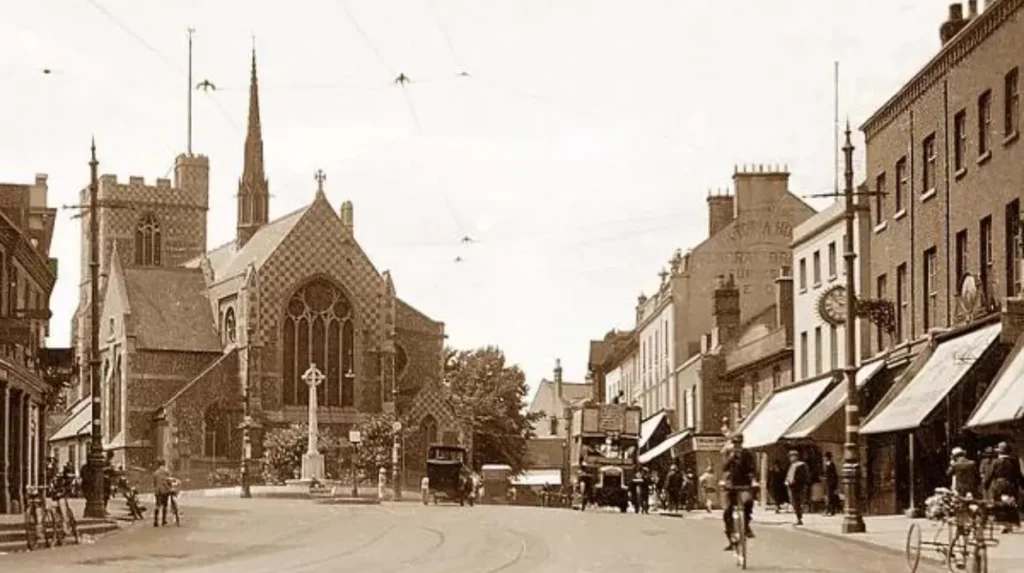
The medieval and early-modern landscape established settlement patterns that remained visible after Barnet became increasingly urban. Chipping Barnet developed as a market town, while surrounding villages retained more dispersed forms. This produced a contrast between commercial streets and lower-density residential areas.
The Battle of Barnet in 1471 also forms part of the borough’s historic identity. The conflict occurred during the Wars of the Roses and took place around the Barnet and Hadley landscape. Historic England identifies the Battle of Barnet as an important historical site within the borough area.
Transport then became a major architectural force. Roads, coaching routes and later railways increased accessibility and encouraged residential growth. The nineteenth century brought larger numbers of houses, commercial premises, churches, schools and civic buildings.
The twentieth century introduced another major transformation. Barnet became part of the expanding metropolitan landscape of London, with planned suburbs and housing estates occupying former agricultural and semi-rural land. These developments created architectural environments that differ substantially from the older village centres.
Which architectural styles are most visible across Barnet?
The most recognisable architectural styles include medieval survivals, Georgian and Victorian buildings, Arts and Crafts architecture, garden-suburb design, inter-war housing and modern residential development, with each style concentrated in different neighbourhoods and streets.
Georgian architecture is visible through proportions, brick construction, sash windows and restrained façades in historic residential and commercial areas. Victorian architecture is more extensive because nineteenth-century population growth produced houses, churches, schools, shops and public buildings.
Victorian residential architecture often uses brick façades, bay windows, decorative brickwork, pitched roofs and repeated terrace or semi-detached layouts. These features remain important to the visual identity of many established Barnet neighbourhoods.
Arts and Crafts architecture has a particularly strong presence in planned suburban areas. Its principles favoured craftsmanship, natural materials, irregular compositions, traditional roof forms and integration with gardens and streetscape. The style became especially influential in the development of Hampstead Garden Suburb.
The garden-suburb tradition is one of Barnet’s most significant architectural contributions to London. Instead of treating houses as isolated structures, the planning approach considered streets, gardens, open spaces, trees and communal facilities as part of a unified environment.
Inter-war architecture added another layer. Rapid housing demand produced estates and suburban streets with semi-detached houses, small front gardens, tiled roofs and repeated house types. These areas demonstrate how mass housing transformed Barnet during the twentieth century.
Modern architecture is also increasingly visible. Contemporary developments use larger glazed openings, engineered materials, apartment blocks and mixed-use layouts. Their architectural relationship with established streets is an important part of current planning policy.
How does Hampstead Garden Suburb define Barnet’s architectural identity?
Hampstead Garden Suburb demonstrates planned suburban architecture through Arts and Crafts influences, landscaped streets, formal and informal open spaces, varied house designs and carefully coordinated relationships between buildings, gardens, roads and communal facilities.
Hampstead Garden Suburb is one of the clearest examples of planned residential architecture in Barnet. Its significance comes from the relationship between individual buildings and the wider neighbourhood rather than from isolated landmark structures.
The suburb developed from the early twentieth century as a planned community. Its architecture incorporates Arts and Crafts principles and carefully designed residential groups. Houses use different façades and details while remaining compatible in scale and materials.
The conservation framework divides the Hampstead Garden Suburb conservation area into numerous character areas, including Central Square, the Artisans’ Quarter, Temple Fortune Lane and Willifield Way, Meadway and the Great Wall, Market Place and Lyttelton Road, and several residential areas.
Central Square provides an especially important example of planned architectural space. Buildings frame open areas rather than simply following a conventional road frontage. This creates a strong relationship between architecture and landscape.
The suburb also demonstrates the importance of community buildings. Schools, religious buildings and communal facilities were integrated into the wider planning concept. The resulting environment shows how early twentieth-century planners considered social infrastructure alongside housing.
The architectural significance extends beyond individual façades. Street width, building setbacks, vegetation, boundary treatments, rooflines, views and open spaces contribute to the overall character.
For visitors interested in architecture, Hampstead Garden Suburb provides a concentrated example of how housing design and town planning developed together.
What makes Monken Hadley architecturally distinctive?
Monken Hadley is defined by historic buildings, a village church, winding lanes, open green spaces, mature trees and buildings grouped within a predominantly rural landscape. Its character comes from the relationship between architecture, roads, vegetation and historic settlement patterns.
Monken Hadley provides one of Barnet’s strongest contrasts with dense metropolitan London. The conservation area sits beside Hertfordshire and the London Borough of Enfield and borders the historic settlement of Chipping Barnet.
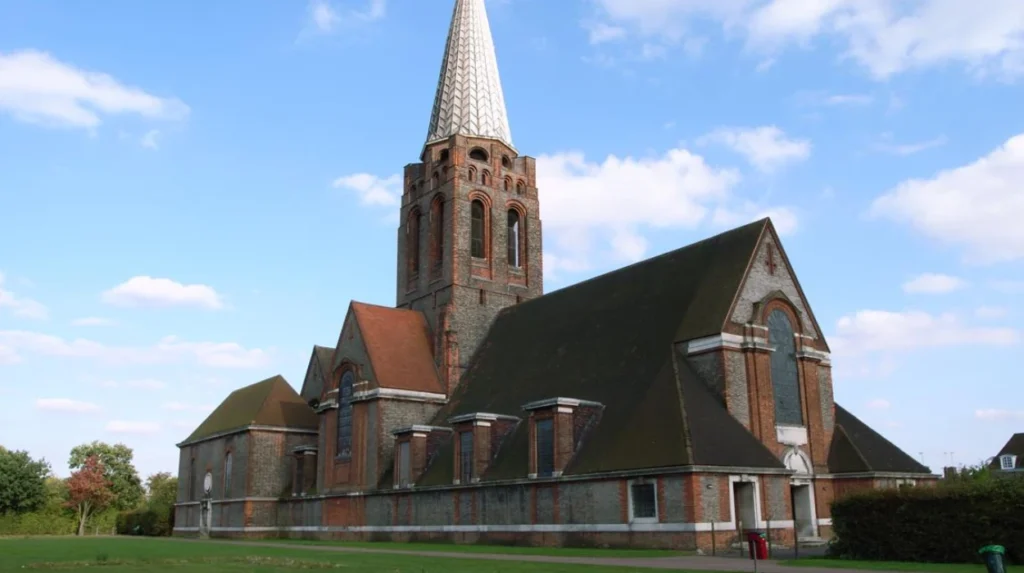
The area developed around an older rural settlement. St Mary the Virgin Church acts as a focal point, while Hadley Green and surrounding roads preserve elements of the historic landscape.
The architecture is important partly because of its setting. Historic buildings stand among mature trees, open spaces and winding routes. The resulting streetscape does not rely on continuous terraces or dense commercial frontage.
Barnet Council’s conservation appraisal identifies buildings, spaces, views, vistas, thoroughfares, pedestrian access, open spaces, trees and landscaping as components of the area’s special character.
The area also illustrates the importance of conservation controls. Article 4 directions restrict certain permitted development rights in specified parts of Monken Hadley. These controls cover works including some alterations to houses, roofs, porches, boundary treatments and exterior painting.
As you explore the modern streetscape, you are crossing land with a deep heritage. Read the full [Insert Anchor Text for History Article Here] to understand the origins of Barnet’s historic settlements and routes.
This relationship between buildings and landscape is essential to understanding why Monken Hadley remains visually distinctive.
How do Barnet’s historic market and village centres influence its character?
Historic market and village centres preserve older street patterns, commercial buildings, churches, houses and public spaces. Chipping Barnet, Finchley, Hendon, Mill Hill and Totteridge each demonstrate different combinations of historic architecture and later suburban expansion.
Chipping Barnet provides the clearest example of a historic market-town environment. Its development was closely associated with the Great North Road and market activity. Commercial buildings, historic houses and later shops reflect successive phases of urban growth.
Wood Street is particularly significant because it forms part of the historic Barnet landscape. The council identifies Wood Street as a conservation area alongside other areas with architectural and historic significance.
Finchley contains several distinct architectural environments. Finchley Church End reflects an older settlement pattern, while later residential districts demonstrate suburban expansion. The borough recognises both Finchley Church End and Finchley Garden Village as conservation areas.
Hendon also contains contrasting architectural areas. Hendon Church End retains historic settlement characteristics, while The Burroughs represents a different phase of development with civic and institutional buildings alongside later urban growth.
Mill Hill retains elements of village character despite its metropolitan setting. Totteridge provides another strong example of a historic rural settlement absorbed into Greater London.
These centres demonstrate an important feature of Barnet architecture: historic buildings are rarely isolated from later development. Older churches, houses and commercial buildings sit alongside Victorian, inter-war and contemporary structures.
This layered environment allows visitors to identify changes in construction, building scale, street planning and land use without travelling between separate cities.
What role do Victorian and Edwardian buildings play in Barnet?
Victorian and Edwardian buildings provide much of Barnet’s suburban architectural fabric through terraced houses, villas, semi-detached homes, churches, schools, shops and civic structures built during rapid population growth and metropolitan expansion.
The nineteenth century transformed Barnet from a collection of villages and market settlements into an increasingly connected suburban area. Population growth generated demand for housing, education, worship, commerce and public administration.
Victorian houses often display strong architectural repetition. Terraces use consistent building lines and repeated window arrangements, while villas and semi-detached houses provide more individualised façades.
Brick is a particularly important material. Red and stock brick appear across residential and institutional buildings. Decorative brickwork, stone detailing, timber elements and slate or tile roofs create visual variation.
Church architecture also expanded during this period. New or rebuilt churches reflected population growth and changing patterns of worship. Their towers, spires and substantial masonry construction created landmarks within residential districts.
Schools and civic buildings contributed another architectural layer. Their larger footprints, institutional façades and carefully designed entrances distinguished them from surrounding homes.
Edwardian architecture continued many Victorian traditions but often introduced lighter façades, more decorative detailing and Arts and Crafts influences. This transition is especially visible in areas developed during the early twentieth century.
The importance of these buildings extends beyond architectural style. Their consistent scale creates streetscape continuity. Conservation policies therefore consider groups of buildings and their settings, not only individual structures.
How do conservation areas protect Barnet’s architectural character?
Barnet uses conservation areas, listed-building controls, local heritage designations and planning policies to protect architectural and historic character while managing necessary change. These mechanisms focus on buildings, settings, streets, landscapes, views and overall townscape quality.
Barnet Council currently identifies a network of conservation areas covering locations including College Farm, Finchley Church End, Finchley Garden Village, Golders Green, Hampstead Garden Suburb, Hendon Church End, Hendon The Burroughs, Mill Hill, Monken Hadley, Moss Hall Crescent, Totteridge, Watling Estate and Wood Street.
A conservation area is an area designated because of special architectural or historic interest. The designation focuses on the character and appearance of the wider area rather than protecting only individual buildings. The legal framework comes from the Planning (Listed Buildings and Conservation Areas) Act 1990.
Listed buildings have a separate statutory status. Historic England maintains the National Heritage List for England, which records nationally important historic buildings and sites. Listed-building controls apply to alterations affecting architectural or historic significance.
Barnet also maintains a schedule of locally important buildings. The council explains that its local list supplements the statutory national list by identifying buildings that contribute significantly to the borough’s heritage and character.
Planning decisions therefore consider more than façade appearance. Heritage assessments can address architectural, archaeological and historical significance, along with setting and relationships with neighbouring heritage assets.
These mechanisms help explain why architectural character remains visible despite continued development.
Which historic landscapes are important to Barnet’s architectural character?
Barnet’s historic landscapes include registered parks, cemeteries, gardens, village greens and landscaped residential areas. These spaces are architectural assets because buildings, vegetation, paths, boundaries, monuments and designed views form integrated historic environments.
Architecture in Barnet is inseparable from landscape in several important locations. Hampstead Garden Suburb demonstrates planned relationships between houses, roads and gardens. Monken Hadley demonstrates the relationship between historic buildings, common land, mature trees and winding routes.
Barnet contains five nationally registered historic parks and gardens. These are East Finchley Cemetery and St Marylebone Crematorium, Avenue House Grounds, Golders Green Crematorium, St Pancras and Islington Cemetery and Crematorium, and Hoop Lane Jewish Cemetery. Their national register grades range from Grade I to Grade II*.
Cemeteries are particularly significant because they combine architecture, landscape design and social history. Chapels, gates, monuments, paths and planting create planned environments that differ from conventional parks.
Golders Green Crematorium is especially important within Barnet’s architectural heritage because it combines buildings and designed landscape within a nationally recognised historic setting. The site is Grade I on the national register.
Village greens and open spaces also influence building character. They create visual gaps between structures and preserve historic views. In conservation areas, trees, hedges and open land contribute to the identity of the whole environment.
This landscape-based understanding is essential when assessing Barnet architecture. A historic building often derives part of its significance from its position, surroundings and relationship with public space.
How does modern architecture fit into Barnet’s historic environment?
Modern architecture in Barnet adds new homes, apartments, commercial premises, community facilities and infrastructure while planning policies require development to respond appropriately to established streets, heritage assets, conservation areas, scale, setting and local character.
Barnet continues to develop as part of London, creating demand for new housing, employment space, community facilities and transport infrastructure. Modern architecture therefore forms an active part of the borough’s character rather than an isolated future concept.
Contemporary buildings often differ from older structures in scale, construction methods and materials. Larger windows, engineered timber, metal panels, rendered façades and modern brickwork appear alongside traditional masonry.
The planning challenge is the relationship between old and new. Barnet’s heritage policies emphasise preserving or enhancing conservation-area character and assessing the effects of development on heritage assets and their settings.
Good contextual design does not require every new building to imitate an older style. Barnet’s planning guidance recognises the importance of scale, proportion, detailing and setting when considering design within historic environments.
This creates an important architectural distinction. Heritage protection does not mean freezing every street in time. It establishes a framework for managing change while retaining the qualities that make an area historically and architecturally significant.
For visitors, modern buildings provide evidence of Barnet’s continuing transformation. They also make the borough useful for architectural study because historic, twentieth-century and contemporary design often appear within the same urban geography.
Explore More Area Guide
Best Family Picnic Spots in Barnet: Parks & Green Spaces
Best Libraries and Study Spaces in Barnet, North London 2026
Why does Barnet’s architectural diversity matter to visitors?
Barnet’s architectural diversity matters because visitors can experience medieval settlement patterns, market-town buildings, Victorian streets, Arts and Crafts housing, planned garden suburbs, historic landscapes and contemporary development within one North London borough.
Barnet offers an unusually broad architectural sequence. A visitor can move from historic village environments to planned twentieth-century suburbs without leaving the borough.
Chipping Barnet and Monken Hadley demonstrate the importance of older settlement and transport routes. Hampstead Garden Suburb demonstrates planned residential design. Finchley and Hendon reveal layers of suburban expansion. Mill Hill and Totteridge retain strong historic landscape characteristics.
The borough’s conservation areas provide a practical framework for exploring these differences. Character appraisals identify the elements that make individual areas distinctive, including buildings, materials, street layouts, trees, open spaces, views and historical associations.
Architecture also provides useful context for visitors interested in local history. Building materials and layouts reveal changes in construction technology, transport, population and land use.
For digital nomads and business travellers, architectural exploration also connects naturally with parks, cafés, high streets, libraries, cultural facilities and transport corridors. The borough’s diverse neighbourhoods provide different urban environments within a relatively compact part of North London.
For residents, architectural character helps explain why streets that look superficially similar can have very different planning histories. Conservation areas, listed buildings and local heritage assets record those differences formally.
Barnet’s architectural identity therefore comes from continuity and change operating together.
What ultimately defines Barnet’s architectural character?
Barnet’s architectural character is defined by layered development: medieval routes and villages, market-town buildings, Victorian expansion, Arts and Crafts planning, garden-suburb design, inter-war housing, historic landscapes and contemporary architecture within a protected heritage framework.
The strongest defining feature is variety within a connected geographical area. Barnet does not possess one architectural style that dominates every neighbourhood.
Its historic identity begins with settlements and routes. Chipping Barnet and Monken Hadley preserve evidence of earlier development connected with roads, markets, churches and rural landscapes.
Victorian and Edwardian expansion then created dense residential and institutional fabric. These buildings established much of the visual structure of established suburban neighbourhoods.
The twentieth century introduced planned environments such as Hampstead Garden Suburb and the Watling Estate, demonstrating how housing design, transport, open space and community planning reshaped North London.
Historic landscapes add another dimension. Cemeteries, gardens, greens and designed open spaces contribute to architectural character because buildings are experienced within their settings.
Modern development completes the sequence. New buildings and neighbourhoods demonstrate how Barnet continues to respond to London’s housing, transport and economic pressures.
The result is an architectural landscape based on layers rather than uniformity. Historic buildings remain important, but their significance is reinforced by streets, trees, open spaces, routes and neighbouring structures.
For anyone exploring North London architecture, Barnet provides a clear example of how architectural character develops over centuries. Its defining qualities are historic continuity, suburban planning, landscape integration, varied building styles and managed urban change.
What architectural styles define Barnet?
Barnet is defined by a mixture of medieval, Georgian, Victorian, Edwardian, Arts and Crafts, inter-war and contemporary architecture. Hampstead Garden Suburb is especially notable for its Arts and Crafts and garden-suburb design.