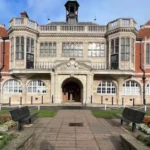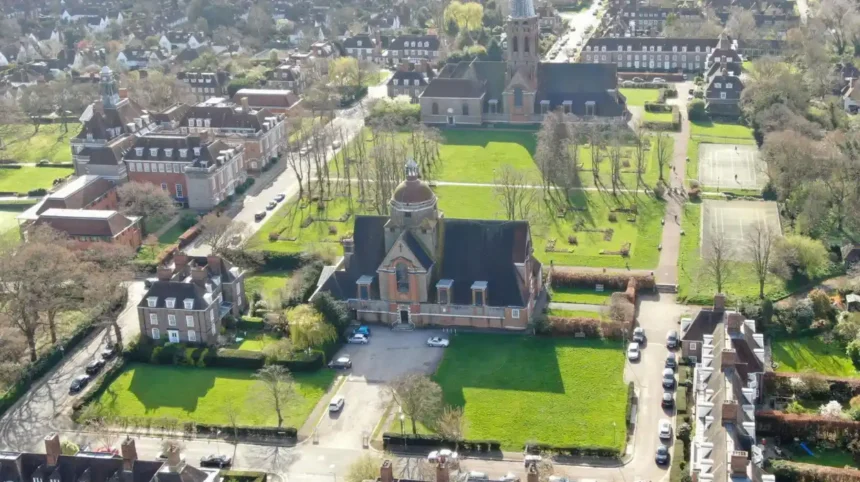
Barnet’s suburban architecture is defined by its Victorian and Edwardian terraces, interwar semi-detached houses, detached family homes, Arts and Crafts influences, planned garden suburbs and leafy residential streets. Located in North London, the London Borough of Barnet combines historic village centres with planned residential neighbourhoods and modern developments.
- Why Is Barnet’s Suburban Architecture Different from Other Parts of London?
- How Did Barnet’s Residential Architecture Develop Historically?
- Which Architectural Features Define Barnet’s Residential Streets?
- Building height and roof design
- Brickwork and external finishes
- Windows, doors and bay windows
- Gardens and street boundaries
- How Does Hampstead Garden Suburb Demonstrate Barnet’s Architectural Identity?
- What Can Visitors Discover About Victorian and Edwardian Houses in Barnet?
- Why Are Interwar Semi-Detached Houses So Common in Barnet?
- How Do Barnet’s Historic Villages Influence Its Suburban Architecture?
- What makes Monken Hadley distinctive?
- What can visitors find in Totteridge?
- How does Mill Hill combine older and newer development?
- How Do Conservation Areas Protect Barnet’s Architectural Character?
- What changes require particular care?
- What is the difference between a conservation area and a listed building?
- How Is Modern Development Changing Barnet’s Suburban Architecture?
- How do home improvements affect traditional streets?
- How does new housing affect the suburban layout?
- Where Can Visitors Explore Barnet’s Distinctive Residential Architecture?
- Why Will Barnet’s Architectural Heritage Remain Important?
The borough’s architectural identity developed through changes in transport, housing demand, town planning and the relationship between buildings and green space. Barnet Council’s planning documents identify detached, semi-detached and terraced houses as important elements of its suburban character. They also recognise the influence of historic villages, conservation areas and landscaped residential estates.
For visitors, these features provide a practical way to explore North London beyond its major attractions. Streets in Hampstead Garden Suburb, Monken Hadley, Mill Hill, Finchley and Chipping Barnet reveal different stages of residential development. Their architecture records how former villages and open countryside became part of Greater London.
Why Is Barnet’s Suburban Architecture Different from Other Parts of London?
Barnet’s suburban architecture stands out because it combines low-rise residential streets, detached and semi-detached homes, historic village centres, mature greenery and planned garden suburbs. Its character reflects successive periods of expansion rather than one uniform architectural style, creating distinct neighbourhoods across North London.
The London Borough of Barnet occupies a broad area of North London where residential development expanded around older settlements and transport connections. Unlike central London districts dominated by continuous terraces, mansion blocks and dense commercial streets, many parts of Barnet feature houses set back from the pavement, front gardens and gaps between buildings.
This pattern is not universal across the borough. Victorian and Edwardian terraces appear in several southern and eastern neighbourhoods, while interwar suburban housing is prominent in many residential districts. Historic village centres retain older buildings and irregular street patterns, while later developments introduce larger blocks and contemporary housing.
Barnet Council’s Characterisation Study, published in 2010, examined the borough’s built environment through building scale, street layout, land use and the relationship between buildings and public spaces. The study identified different development patterns rather than treating Barnet as one consistent architectural landscape.
For architectural visitors, the important distinction is the relationship between individual homes and their surroundings. Rooflines, garden boundaries, street widths, building setbacks and mature trees often contribute as much to local character as decorative details on the houses themselves.
How Did Barnet’s Residential Architecture Develop Historically?
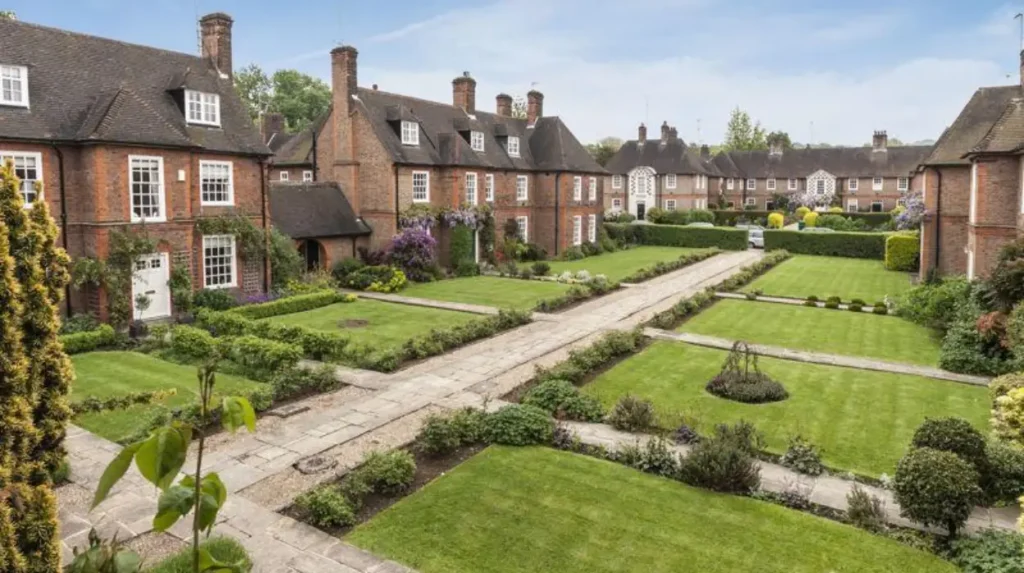
Barnet’s residential architecture developed from historic villages and rural settlements into railway-linked suburbs and planned residential estates. Victorian expansion, Edwardian town planning and interwar housebuilding shaped much of the modern borough, while post-war development introduced additional housing types and larger residential schemes.
Barnet’s built environment reflects centuries of settlement, followed by particularly substantial changes during the nineteenth and twentieth centuries. Historic communities such as Chipping Barnet, Monken Hadley and Totteridge existed before the spread of modern suburban housing. Their older street patterns and surviving buildings provide a contrast with the more regular layouts of later residential estates.
During the Victorian period, railway development helped change the scale and location of housebuilding. Improved transport connections made residential areas beyond central London more accessible to people travelling for work and commerce. Cricklewood provides a documented example: the Midland Railway opened its station, then called Childs Hill and Cricklewood, to passengers in 1870. The resulting expansion included housing and industrial development.
The Edwardian period brought further residential growth and greater interest in coordinated suburban design. Architects and planners explored ways to combine domestic architecture, gardens, open spaces and neighbourhood facilities. Hampstead Garden Suburb became a prominent example of this approach.
Interwar development expanded the pattern further. Large numbers of houses adopted familiar forms, including two-storey semi-detached homes, modest front gardens and pitched roofs. Although individual designs varied, repeated building forms created a consistent appearance across many streets.
Post-war construction introduced additional housing estates, flats and redevelopment projects. These additions made Barnet more architecturally varied, although the low-rise suburban street remained a major component of its residential identity. The borough’s planning evidence continues to identify the interaction between historic character and new development as an important design consideration.
As you explore the modern streets, you are also crossing landscapes shaped by earlier settlement and expansion. The historical development of Barnet explains why its village centres, railway neighbourhoods and planned suburbs retain different architectural identities.
Which Architectural Features Define Barnet’s Residential Streets?
Barnet’s residential streets commonly feature two-storey houses, pitched roofs, front gardens, brick façades, bay windows and private rear gardens. Their distinctive appearance comes from consistent building heights, repeated house types, street-facing entrances and the balance between built structures and landscaped surroundings.
The borough contains several architectural features that help distinguish its residential neighbourhoods. Their prevalence varies according to the period of construction, the original purpose of a development and subsequent alterations.
Building height and roof design
Two-storey houses form a substantial part of Barnet’s suburban housing stock. Interwar homes frequently have pitched roofs, with roof spaces sometimes adapted for additional accommodation. Some streets include three-storey buildings, flats and larger detached houses.
Roof materials vary between properties. Traditional plain tiles and other historic roofing materials survive alongside replacement concrete tiles and modern coverings. Original roof shapes contribute to the visual consistency of a street, especially where houses were constructed as part of a coordinated estate.
Brickwork and external finishes
Red and yellow brick are common materials in Barnet’s residential architecture. Rendered walls, pebbledash finishes, timber details and decorative brickwork also appear in different neighbourhoods.
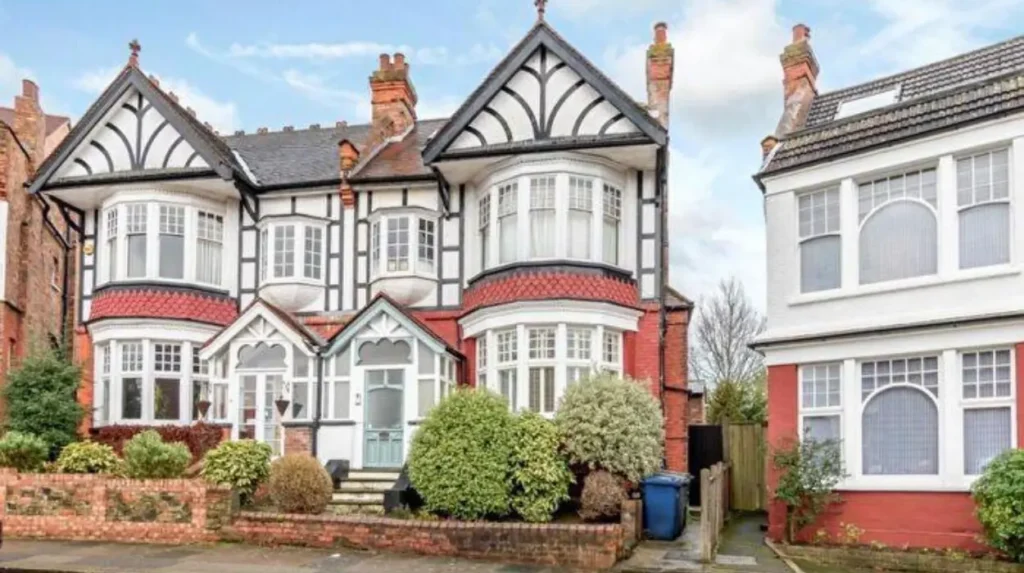
Victorian and Edwardian houses frequently display more elaborate façades than standard interwar properties. Depending on the building, features include contrasting brick courses, stone dressings, decorative gables and prominent entrance porches.
Interwar architecture often uses simpler compositions and repeated materials. This consistency creates a recognisable suburban appearance without requiring every house to be identical.
Windows, doors and bay windows
Bay windows project outwards from the main wall and increase the amount of daylight entering interior rooms. They are particularly visible on many Victorian, Edwardian and interwar houses.
Window styles provide useful clues to a building’s age. Victorian and Edwardian properties often retain traditional sash windows, while interwar homes commonly use side-hung or top-hung windows. Later replacement windows sometimes alter the original proportions and appearance of a façade.
Gardens and street boundaries
Front gardens establish a transition between public pavements and private homes. Low brick walls, hedges, railings, gates and planted borders contribute to the character of individual streets.
Rear gardens provide private outdoor space and separate neighbouring properties. Barnet’s historic planning evidence identifies the conventional arrangement of houses facing the street with enclosed gardens behind as an important feature of its residential development.
How Does Hampstead Garden Suburb Demonstrate Barnet’s Architectural Identity?
Hampstead Garden Suburb demonstrates Barnet’s architectural identity through planned streets, landscaped open spaces, domestic buildings influenced by the Arts and Crafts movement, and coordinated neighbourhood design. Its layout connects individual houses with gardens, communal spaces and architectural landmarks rather than treating homes as isolated structures.
Hampstead Garden Suburb, situated in the southern part of the borough, is one of Barnet’s most significant examples of planned residential development. Its design emerged in the early twentieth century during a period of growing interest in healthier suburban living and coordinated town planning.
The development is associated with Henrietta Barnett, a social reformer who helped establish the suburb, and architects Raymond Unwin and Barry Parker, who contributed to its planning and architectural design. Their approach placed importance on residential amenity, landscaped surroundings and the relationship between buildings and shared spaces.
What is distinctive about its Arts and Crafts influence?
The Arts and Crafts movement promoted craftsmanship, traditional materials and architectural designs that responded to their surroundings. In Hampstead Garden Suburb, this influence appears in domestic buildings with varied rooflines, carefully composed façades, brickwork, rendered surfaces and traditional detailing.
The area does not rely on one uniform house design. Instead, different building types work together within an organised townscape. The result is architectural variety within a coordinated layout.
How do streets and open spaces contribute?
The suburb includes planned residential roads, landscaped settings and significant communal spaces. Central Square is an important part of this composition, combining architecture with formal landscaping and a defined public setting.
The arrangement of buildings and open spaces helps establish the character of the whole neighbourhood. This relationship is a key reason the suburb receives special heritage protection.
Barnet Council publishes dedicated conservation-area appraisals covering different parts of Hampstead Garden Suburb, including Central Square, the Artisans’ Quarter and residential areas around Meadway. These documents help identify the architectural and townscape characteristics that require careful management.
For visitors interested in residential architecture, Hampstead Garden Suburb provides a concentrated example of how planning principles, domestic design and greenery combine to create a distinctive neighbourhood.
What Can Visitors Discover About Victorian and Edwardian Houses in Barnet?
Victorian and Edwardian houses in Barnet reveal the transition from established village settlements to expanding residential neighbourhoods. Their distinguishing features include bay windows, decorative brickwork, sash windows, pitched roofs, porches and terraces or villas arranged along streets shaped by nineteenth-century and early twentieth-century growth.
Victorian architecture developed during the reign of Queen Victoria, from 1837 to 1901. Edwardian architecture generally refers to the period associated with Edward VII, from 1901 to 1910, although the term is also used for some buildings completed shortly afterwards.
These periods overlap in their architectural characteristics. Both produced residential buildings that used traditional materials and decorative details, but the proportions, ornamentation and layouts vary between streets and individual properties.
Where are these houses visible?
Chipping Barnet contains a mixture of historic buildings, Victorian residential terraces, villas and commercial properties. Barnet Council’s conservation documentation identifies late Victorian villas around Ravenscroft Park, early and mid-Victorian terraces, and other historic domestic buildings within the town’s wider architectural character.
Finchley and parts of the borough’s southern and eastern districts also contain Victorian and Edwardian residential streets. In these locations, repeating rooflines, bay windows and continuous building frontages help create a coherent streetscape.
Cricklewood offers a different perspective on the same period. Railway expansion helped drive housing development there, connecting residential growth with transport infrastructure and local industry. The surviving Railway Terraces conservation area records part of that development history.
How do Victorian and Edwardian homes differ from interwar houses?
Victorian and Edwardian houses often display more decorative façade details, including ornate brickwork, tall windows and elaborate entrances. Interwar houses frequently use simpler designs, wider horizontal proportions and less elaborate ornamentation.
These are broad tendencies rather than absolute rules. A house’s construction date, architect, original materials and later alterations all influence its appearance. Examining several properties along the same road provides a clearer understanding of the architectural period than relying on one feature alone.
Why Are Interwar Semi-Detached Houses So Common in Barnet?
Interwar semi-detached houses are a defining feature of Barnet because residential expansion between the First and Second World Wars increased demand for accessible suburban homes. Repeated designs, private gardens, pitched roofs and two-storey layouts created coherent residential streets across many neighbourhoods.
The interwar period, spanning 1918 to 1939, transformed large parts of suburban London. Growing housing demand, expanding transport networks and changing expectations of domestic comfort supported the construction of extensive residential developments.
Semi-detached houses became an important part of this growth. Each building typically contains two separate homes joined by a shared wall. This arrangement uses land more efficiently than detached housing while retaining separate entrances and private gardens.
What architectural details identify interwar homes?
Common features include two-storey layouts, projecting bay windows, pitched roofs, front gardens and driveways. Red or yellow brick, render and pebbledash are among the external finishes recorded in Barnet’s architectural characterisation research.
Some properties include decorative timberwork, leaded windows, entrance porches and distinctive brick patterns. Other examples adopt comparatively plain façades. The repeated use of similar building forms gives many interwar streets a consistent appearance.
Barnet’s 2010 Characterisation Study identifies interwar housing as a dominant influence on the character of many suburban streets. It also documents the importance of building materials, garden layouts, roof forms and the relationship between houses and the pavement.
How did the suburban layout affect daily life?
The typical layout separated the main house from the pavement with a front garden and placed a larger private garden behind the property. This created space for domestic activities, planting and outdoor recreation.
Many houses were also designed with garages or space for vehicles. Over time, some front gardens were converted into parking areas, changing the balance between greenery and hard surfaces.
These alterations demonstrate how residential architecture responds to changing transport habits and household needs. Original garden boundaries, mature trees and consistent rooflines remain important when assessing the character of an interwar street.
How Do Barnet’s Historic Villages Influence Its Suburban Architecture?
Barnet’s historic villages influence its suburban architecture through older street layouts, historic houses, churches, traditional cottages and buildings associated with village centres. Monken Hadley, Totteridge, Mill Hill and Chipping Barnet demonstrate how established settlements retained local identities as surrounding land developed.
Barnet did not develop entirely through planned housing estates. Several settlements existed before large-scale suburban expansion, and their historic cores continue to influence the layout and architectural variety of the borough.
These places are particularly useful for understanding the relationship between older rural settlements and modern London neighbourhoods. Historic buildings sit alongside later residential properties, while streets sometimes follow routes established long before twentieth-century housing development.
What makes Monken Hadley distinctive?
Monken Hadley is recognised for its historic village character, traditional buildings and relationship with surrounding green space. Its conservation area protects an environment in which the scale and arrangement of buildings contribute to the historic appearance of the settlement.
Unlike a uniform interwar estate, a historic village typically contains buildings constructed for different purposes and at different times. Residential properties, religious buildings and village-related structures contribute to the overall character.
What can visitors find in Totteridge?
Totteridge retains a distinctive combination of historic settlement patterns, residential properties, mature trees and open surroundings. Its conservation area reflects the relationship between buildings and landscape, rather than focusing exclusively on individual architectural façades.
The location illustrates how suburban development can expand around an older settlement without completely removing its historic structure. Property boundaries, older buildings and greenery help distinguish it from more densely developed residential districts.
How does Mill Hill combine older and newer development?
Mill Hill includes historic buildings along The Ridgeway, with properties extending across elevated ground and views towards surrounding countryside. Barnet Council describes the conservation area as covering approximately 152 hectares and containing around 260 houses, including brick and weatherboard cottages and institutional buildings.
This mixture reflects a different development pattern from the repetitive streets of many interwar estates. Older houses and institutional buildings occupy a landscape that later accommodated additional residential development.
Visitors exploring these historic settlements can gain a fuller understanding of the borough by examining the architectural background of Barnet’s villages and the changes that shaped their modern streets.
As you explore the surviving buildings, the present-day landscape also reveals its earlier development. Consult the [Insert Anchor Text for Barnet’s Historic Village Origins and Development Article Here] to understand how historic settlements shaped the borough’s residential growth.
How Do Conservation Areas Protect Barnet’s Architectural Character?
Conservation areas protect places recognised for special architectural or historic interest by providing additional planning controls over changes that affect their character. In Barnet, designated areas include Hampstead Garden Suburb, Monken Hadley, Mill Hill, Totteridge and historic residential neighbourhoods.
A conservation area is a designated area whose architectural or historic interest justifies special consideration when development proposals are assessed. The designation focuses on the character and appearance of the wider place, rather than only on individual buildings.
The legal framework for conservation areas is set out in the Planning (Listed Buildings and Conservation Areas) Act 1990. The earlier Civic Amenities Act 1967 introduced the conservation-area system in England.
Barnet Council publishes conservation-area boundaries, character appraisals and related planning information. Its current online list includes areas such as Golders Green, Finchley Church End, Watling Estate, Railway Terraces and Hampstead Garden Suburb.
What changes require particular care?
Alterations that affect a building’s appearance or a street’s character receive particular attention. Examples include changes to windows, front boundaries, roofs, extensions, demolition and the removal of trees.
Planning requirements depend on the property’s location, designation and proposed work. Conservation-area status does not mean that all development is prohibited. It means that relevant proposals are assessed against additional requirements intended to preserve or enhance the area’s special character.
Some locations also have Article 4 Directions. These remove specified permitted development rights, meaning certain changes that would normally not require a planning application need consent. Barnet Council identifies ten conservation areas with Article 4 Directions in force, according to its published conservation-area guidance.
What is the difference between a conservation area and a listed building?
A conservation area protects the character of a wider place. A listed building is an individual building or structure recognised for special architectural or historic interest and protected under legislation.
Both designations help safeguard heritage, but they operate differently. A street can have conservation-area protection even when many individual houses are not listed. Conversely, a listed building can exist outside a conservation area.
Visitors should therefore avoid assuming that every historic-looking house has listed status. Barnet Council’s heritage records and Historic England’s official listings provide the appropriate starting points for checking individual buildings.
How Is Modern Development Changing Barnet’s Suburban Architecture?
Modern development is changing Barnet through housing extensions, replacement windows, infill construction, new flats and redevelopment of existing sites. These changes respond to housing demand, but their design and scale influence the relationship between buildings, gardens, streets and the borough’s established suburban character.
Barnet continues to accommodate residential growth within an established architectural landscape. New buildings introduce contemporary materials, updated layouts and different housing densities. At the same time, older neighbourhoods face pressure from incremental alterations to existing properties.
The borough’s planning evidence recognises that architectural character depends on more than the appearance of an individual house. Building scale, street layout, materials, landscaping and the relationship between neighbouring properties all contribute to a coherent residential environment.
How do home improvements affect traditional streets?
Replacement windows, new doors, roof alterations and extensions can change a property’s original appearance. A single alteration has a limited effect, but repeated changes across a street can reduce the consistency of the original design.
For example, replacing traditional windows with units that have different frame proportions can change a façade. Removing a front garden to create a large parking area can also reduce greenery and alter the relationship between a house and the pavement.
Sensitive improvements retain important architectural details while meeting contemporary requirements for comfort and energy efficiency. The appropriate approach depends on the building’s age, materials, condition and planning status.
How does new housing affect the suburban layout?
Infill development places new buildings on previously undeveloped land within an existing built-up area. In Barnet, this can include new homes within large plots, redevelopment of older properties and the conversion of sites to flats.
The main design considerations include building height, separation between properties, daylight, garden space, access and the effect on the surrounding streetscape.
Barnet’s planning evidence highlights the importance of retaining the relationship between street-facing houses and their gardens. New development that respects local building scale and street patterns helps maintain architectural continuity while allowing neighbourhoods to accommodate change.
Explore More Area Guide
Barnet Listed Buildings: Historic England Guide to Key Sites
Period Homes in Barnet: Historic Houses in North London
Where Can Visitors Explore Barnet’s Distinctive Residential Architecture?
Visitors can explore Barnet’s residential architecture through Hampstead Garden Suburb, Monken Hadley, Mill Hill, Totteridge, Chipping Barnet and historic residential streets in Finchley and Cricklewood. These locations reveal different building periods, from historic village houses to Victorian terraces and planned interwar suburbs.
A visit to Barnet is most informative when it includes contrasting neighbourhoods. Each location illustrates a different relationship between architectural style, street layout and historical development.
Hampstead Garden Suburb
Start with Hampstead Garden Suburb to examine planned residential design and Arts and Crafts influences. Observe the relationship between houses, landscaped streets and communal spaces. Central Square provides a useful point of reference for understanding how architecture and open space work together.
Chipping Barnet
Chipping Barnet provides an opportunity to compare historic town-centre buildings with residential streets and Victorian villas. Its architectural character reflects gradual development across different periods rather than a single planned building programme.
Monken Hadley and Totteridge
These historic settlements are suitable for examining the relationship between older buildings and their green surroundings. Visitors can observe variations in building age, plot size, street alignment and the preservation of village character.
Mill Hill
Mill Hill offers a combination of traditional cottages, larger historic buildings and residential development along The Ridgeway. Its elevated setting helps demonstrate how landscape influenced the growth of older settlements.
Finchley and Cricklewood
Finchley and Cricklewood provide additional examples of Victorian, Edwardian and interwar residential development. Railway-linked expansion is particularly relevant in Cricklewood, where transport infrastructure influenced the location and scale of housing growth.
When visiting residential neighbourhoods, remain on public pavements and respect private property. Conservation areas are living communities, so architectural observation should not interfere with residents’ privacy.
Why Will Barnet’s Architectural Heritage Remain Important?
Barnet’s architectural heritage will remain important because its buildings and street layouts record the development of North London from historic villages to modern suburbs. Protecting this character requires careful maintenance, sensitive alterations, appropriate new housing and continued recognition of the relationship between architecture and green space.
Barnet’s residential environment represents several interconnected stages of British urban development. Historic villages preserve older settlement patterns, Victorian and Edwardian houses record nineteenth-century expansion, and interwar estates illustrate the large-scale growth of suburban housing.
Hampstead Garden Suburb demonstrates how coordinated planning shaped an entire neighbourhood. Meanwhile, ordinary residential streets show how repeated building forms, front gardens and consistent rooflines established the character of everyday suburban life.
The borough’s conservation areas, listed buildings and planning policies provide mechanisms for managing changes to important historic environments. These measures also help planners assess the effect of new development on the wider townscape.
Future housing requirements and environmental improvements will continue to influence existing neighbourhoods. Energy-efficiency upgrades, accessibility improvements and additional housing need to be considered alongside the architectural features that distinguish each location.
For residents, visitors and anyone interested in London’s built environment, Barnet offers a way to understand suburban architecture through real streets and surviving buildings. Its distinctive character lies in the combination of historic settlements, planned garden suburbs, Victorian and Edwardian housing, interwar homes and landscaped residential areas.
What makes Barnet’s suburban architecture distinctive?
Barnet’s suburban architecture combines Victorian and Edwardian terraces, interwar semi-detached houses, detached homes, historic village buildings and planned garden suburbs. Front gardens, pitched roofs, brick façades, mature trees and low-rise streets contribute to its distinctive North London character.